24 Jenkins Avenue, Rostrevor, SA 5073 - House sold - PropertyMate
Sold on 15 March 2019
Bask in the beauty and freedom that only time and a big block can create…
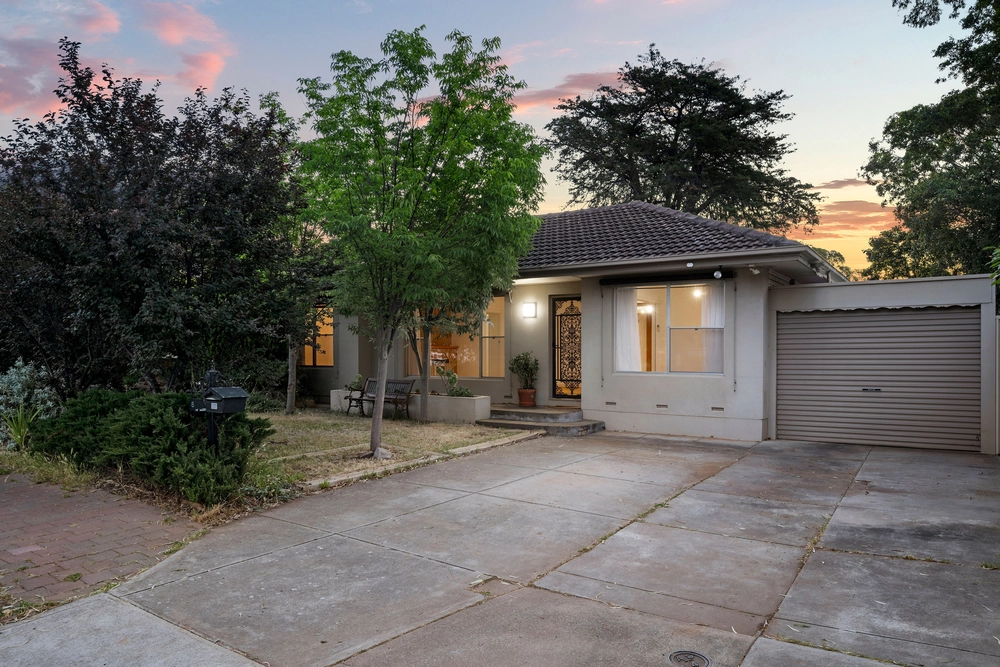
A charming treasure amongst the brand new builds that paint a picture of Rostrevor's prosperity, this enchanting character home is proof there will always be a place for a bygone era on a big block amongst the sub-divisions of a surging suburb. Always.
We're not talking about the fading breed of cream brick homes Rostrevor was once known for. We're talking about rich red brick, a steeply pitched roof of Cape Cod ilk, and a pronounced chimney – all to the backdrop of an English country garden.
We're talking about the kind of charm that only passing time can make.
And with the passing of time the current owners have added the likes of cherry wood parquetry floors to a three bedroom home with 3 m-high ornate ceilings. The bedroom/guest wing, attic-style bedroom and living area stretch from front to back.
Finding solitude is easy in a sitting room with fireplace and front garden glimpses. Just slide the stacker doors open to reacquaint yourself with the family and the large lounge room boasting custom joinery and French doors to a double carport.
The kitchen – headlined by a breakfast bar, Miele dishwasher and solid provincial style cabinetry – catches garden views of its own; this time with southern European influences courtesy of cobbled brick paths, towering pencil pines, the cutest tin shed, veggie patches, roses and fruit trees.
Pick a persimmon, take a bite, and bask in the peace and beauty of the backyard and home before you. They just don't make them like this anymore. Make it yours.
And there's plenty more to love:
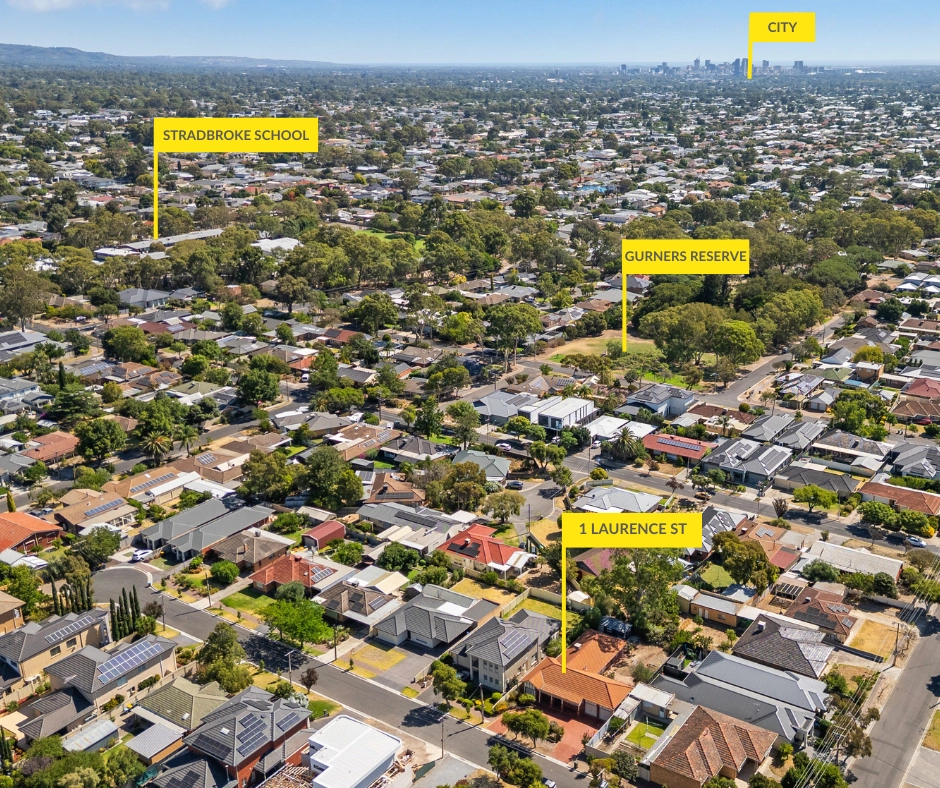
- Perfectly positioned on a quiet street within a walk of Stradbroke School, Rostrevor College and the walking trails of Morialta - Library/study and ensuite to guest wing - Original pine floors and storage room to attic bedroom - Built-in storage to spacious master bedroom - Efficient split R/C throughout - Automatic watering system to established gardens - Just moments from UniSA Magill Campus
Specifications: CT / 5152/952 Council / City of Campbelltown Zoning / R'4 Built / 1958 Land / 973m2 approx Frontage / 20.47m approx Council Rates / $1,984pa SA Water / $231.57pq ES Levy / $70.55pa
All information provided has been obtained from sources we believe to be accurate, however, we cannot guarantee the information is accurate and we accept no liability for any errors or omissions (including but not limited to a property's land size, floor plans and size, building age and condition) Interested parties should make their own enquiries and obtain their own legal advice. Should this property be scheduled for auction, the Vendor's Statement may be inspected at any Harris Real Estate office for 3 consecutive business days immediately preceding the auction and at the auction for 30 minutes before it starts.


 3 bed
 2 bath
 2 car