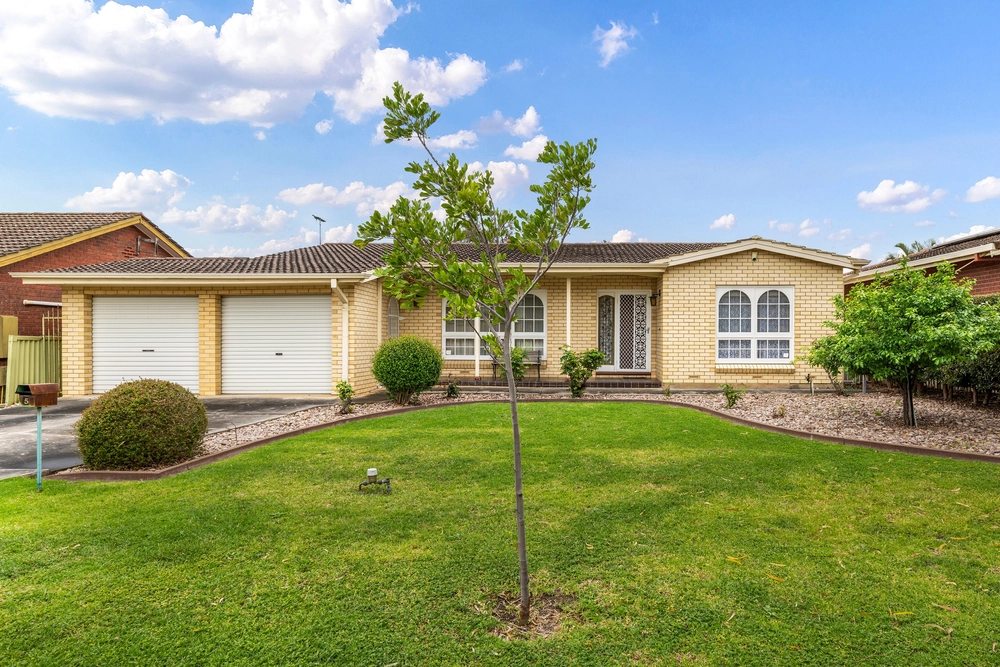
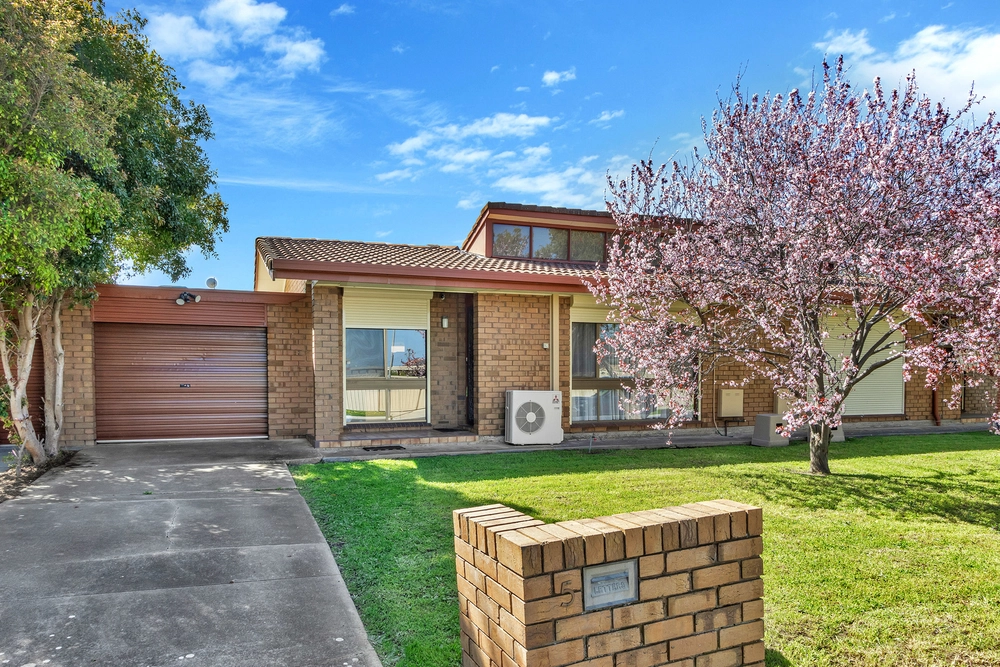
With space to enjoy and size to transform, this lofty and light-filled property with stunning pitched ceiling, solid timber floors and supremely spacious living area with bar, feature fireplace and gorgeous archways to the open-plan dining and kitchen will thrill those with an inkling for home renovations.
A functional footprint keeps cooking, entertaining and family relaxing to one side, while a generous master bedroom with ensuite is thoughtfully separated by the light and bright main bathroom and two single rooms to the other. A superb find for young couples or growing families looking to settle long-term, you'll find the update and extension options here abundant, letting you live you comfortably as is while making exciting plans for the future.
With a huge backyard and grassy lawn, towering gum trees and a beautiful backdrop of Black Hill's rolling foothills as well as a property-wide outdoor entertaining area with overhead pergola letting you enjoy sunny barbeques and fun weekends with friends and family – 24 Kildare Avenue is where the life you've been dreaming of will quickly become a reality.
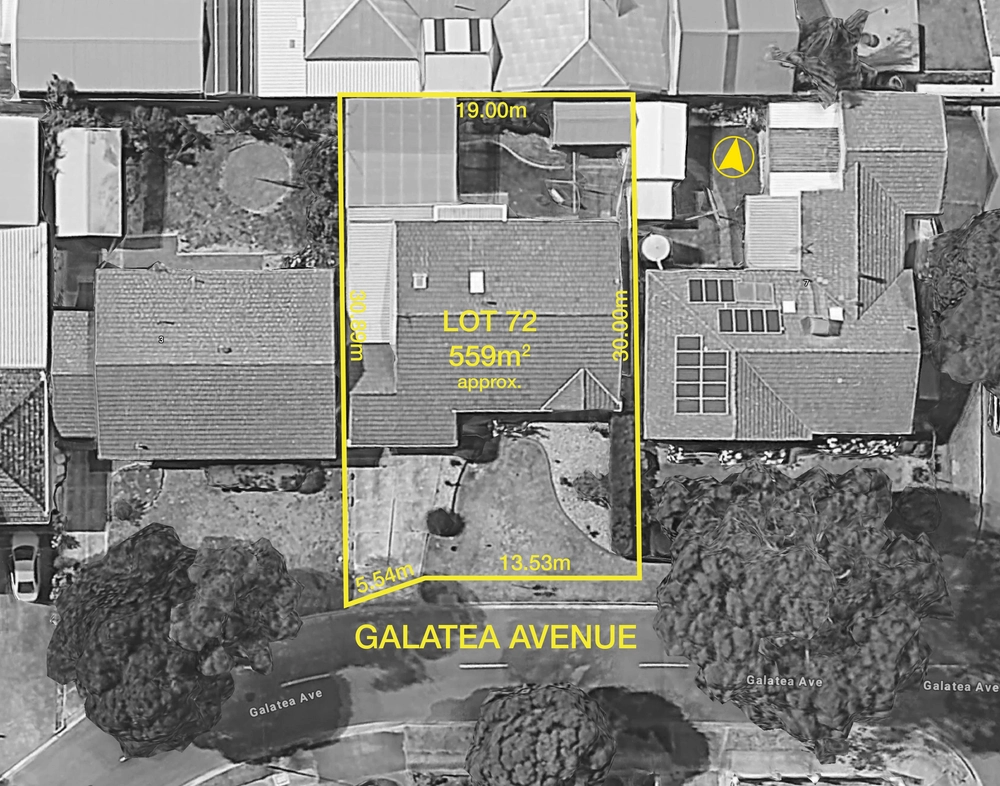
Set on a spacious 644m2 (approx.) allotment that'll also invite a wide range of modern redesign and rebuild possibilities (STCC), and where schools, parks and playgrounds are a short stroll away, plus a range of vibrant shopping precincts teeming with delicious specialty stores for an easy and rich lifestyle, there's a lot on offer and a lot to love here.
Features you'll love:
- Beautifully presented original property with updated kitchen, bathrooms, striking pitched ceiling, solid timbers floors and brick feature walls
- Spacious lounge area with pendant lighting and bar for easy entertaining and relaxing family living
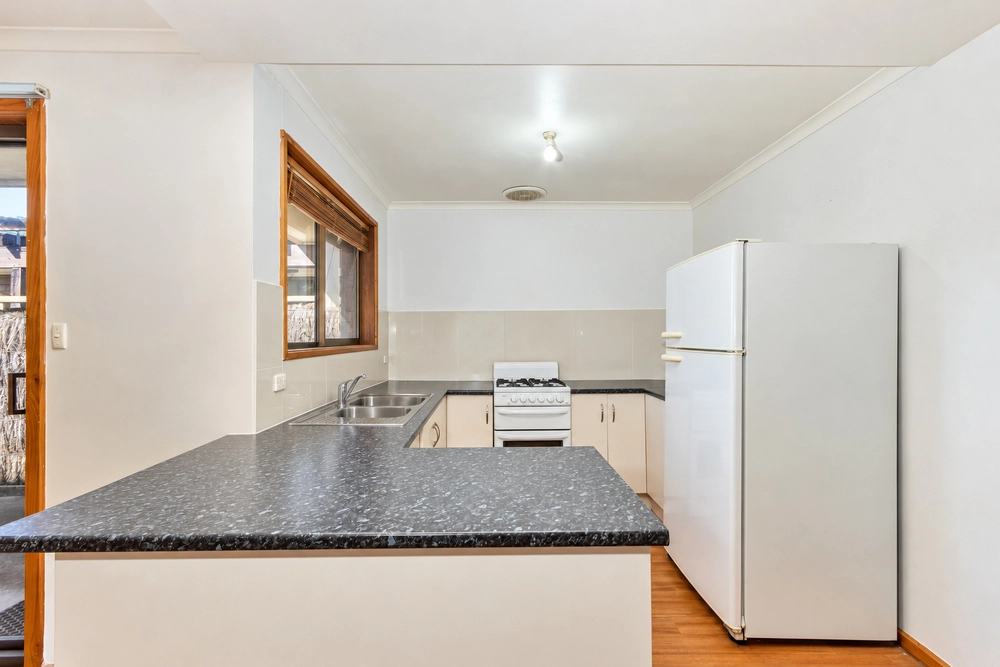
- Open and airy dining and modern contemporary chef's zone with great bench top space, loads of cabinetry and cupboards, dual sinks and stainless appliances
- Generous master bedroom with BIRs, ceiling fan and practical ensuite
- 2 additional bedrooms, one with BIRs and the other with ceiling fan
- Light and bright updated bathroom with separate shower and elegant free-standing bath as well as separate WC for extra convenience
- Large outdoor entertaining area with all-weather pergola
- Huge sunbathed backyard, perfect for kid and pet-friendly play, established easy-care greenery and garden/storage shed
- Long secure carport
- 644m2 (approx.) block entertaining a range of extension, rebuild or subdivision possibilities (subject to council conditions)
- Walking distance to Athelstone Primary as well as local parks and playgrounds
- Only 3-minutes to Athelstone Shopping Centre and just 7-minutes to Newton Central for more great shopping and amenity options
Specifications:
CT / 5422/535
Council / City of Campbelltown
Zoning / GN
Built / 1971
Land / 644m2
Frontage / 18.43m
Council Rates / $1,778.45pa (approx)
Emergency Services Levy / $156.85pa (approx)
SA Water / $183.17pq (approx)
Estimated rental assessment / $500 - $530 per week (written rental assessment can be provided upon request)
Nearby Schools / Athelstone School, Paradise P.S, Thorndon Park P.S, Charles Campbell College
Disclaimer: All information provided has been obtained from sources we believe to be accurate, however, we cannot guarantee the information is accurate and we accept no liability for any errors or omissions (including but not limited to a property's land size, floor plans and size, building age and condition). Interested parties should make their own enquiries and obtain their own legal and financial advice. Should this property be scheduled for auction, the Vendor's Statement may be inspected at any Harris Real Estate office for 3 consecutive business days immediately preceding the auction and at the auction for 30 minutes before it starts. RLA | 226409


 3 bed
 2 bath
 2 car