24 Martin Road, Hahndorf, SA 5245 - House sold - PropertyMate
Sold on 26 September 2017
Location...Location...Location...Charming and stately on an enchanting slice of Hahndorf
SOLD PRIOR TO AUCTION
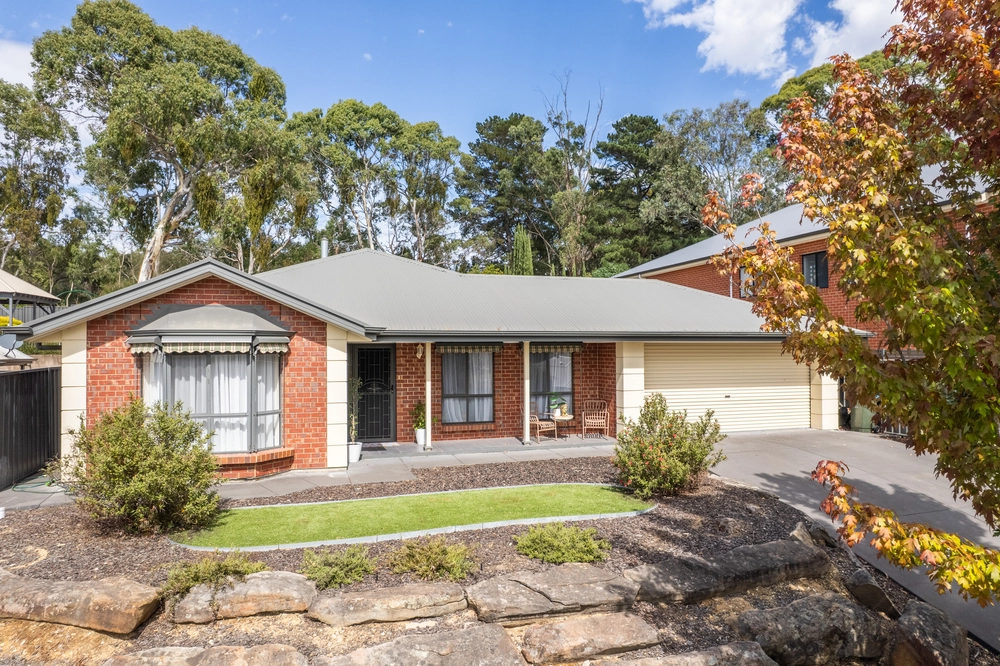
Situated approx 250 metres from Balhannah Road where barely a sound can be heard. It's hard to find a 5 bedroom homestead in a location like this amongst beautiful farmland and within walking distance of Hahndorf.
Custom designed and inspired by the charm of the Australian Colonial home has been lovingly modernised to evoke a Hamptons interior. This beauty on 4200 square metres of enchanting land combines free-roaming space and timeless style, without compromise.
So much of its beauty comes from the hand-picked fixtures and finishes in a home headlined by five bedrooms, multiple living areas and a gorgeous country kitchen.
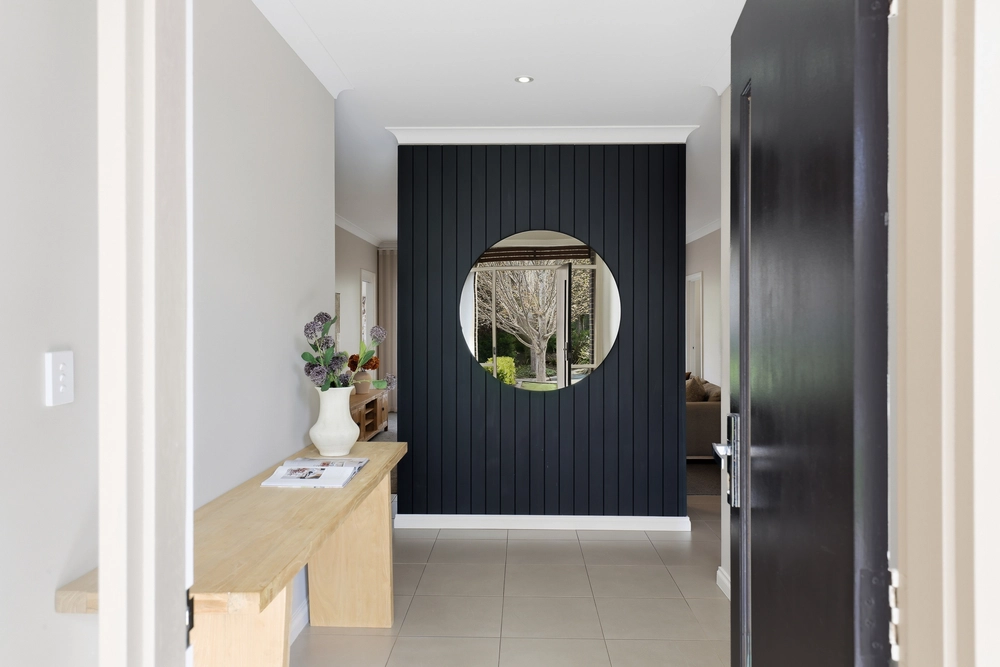
Take note of the attention to detail; the antique doors, parquetry floors, decorative 3.1-metre-high ceilings, solid timber architraves and the intricate leadlights….. but then you can not go past the sensational blend of the Hamptons from its transformation.
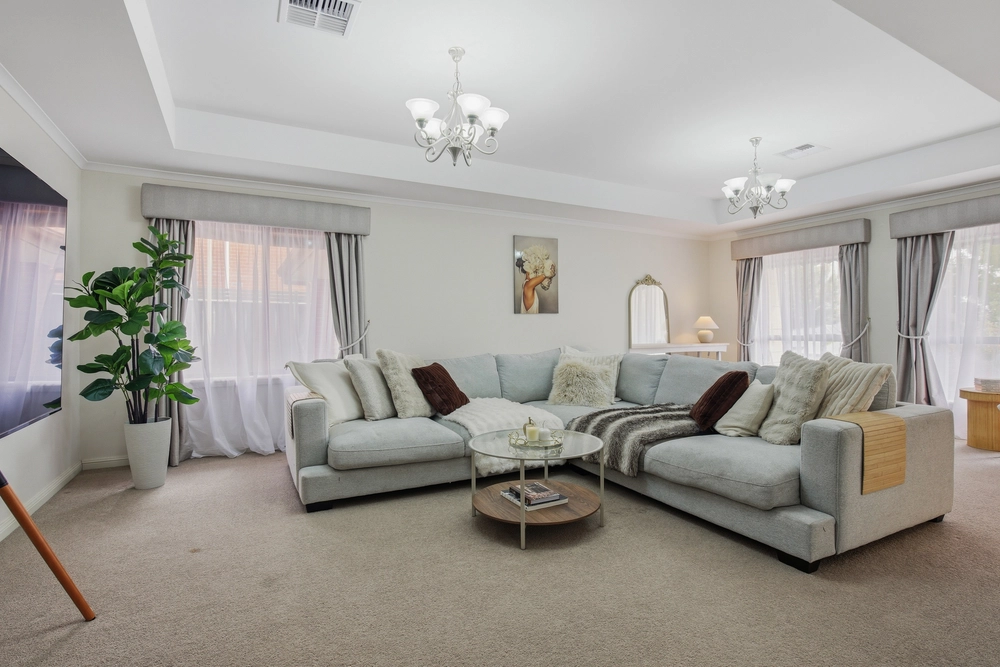
That charming beauty is only enhanced by an inspired layout that can be manipulated to separate or include an array of formal and casual spaces…
With one swing of a door, your master bedroom - boasting a walk-in robe and ensuite - and the formal lounge will feel like yours alone when the kids find their own space and time in another wing boasting a second lounge room and four more bedrooms.
Much like the upgraded bathrooms boasting sleek tiling and a freestanding bath, the kitchen delivers a big dose of modernity, without detracting from all that period charm – granite benchtops, solid timber cabinetry and stainless steel appliances make it so.
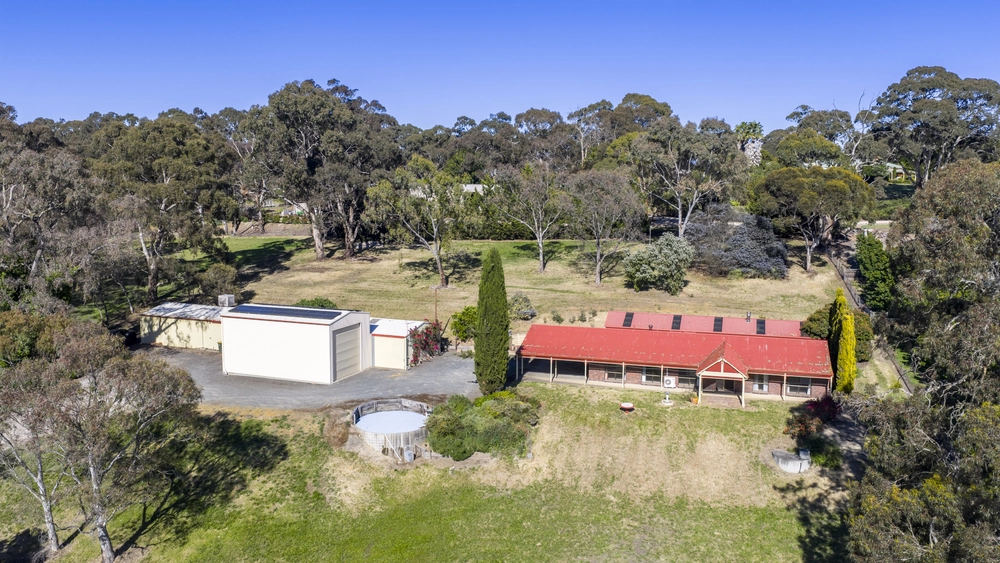
And like any good Hills home should, your beautiful land is worthy of the home itself; lovingly landscaped gardens and expansive grounds surround a grass tennis court that lights up at night. Think two sets to the backdrop of the sweeping valley below.
And it all sits just 1km from the main street of Hahndorf. It's what we call an everyday escape, without the isolation.
More reasons why we love this home: - Framed in a beautiful return verandah - Double garage, plus double carport and courtyard – both accessed by semi circular driveway - Evaporative ducted cooling, open fireplace to formal lounge and combustion fire (with water jacket) to living room - Built-in robes to bedrooms 3, 4 & 5 - 2 bathrooms and powder room - Service yard, wood shed, garden shed and dog run to rear yard - Outdoor entertaining area - Electric entry gates with remote entry - Rain water storage totalling 140,000 litres - And much more.
Specifications: CT / 5506/335 Council / City of Mount Barker Zoning / WP(MLR) Built / 1985 Land / 4190m2 Internal / 230m2 Frontage / 76.59m Council Rates / $2041.50pa ES Levy / $178.30pa
The accuracy of this information cannot be guaranteed and all interested parties should seek independent advice.


 5 bed
 2 bath
 4 car