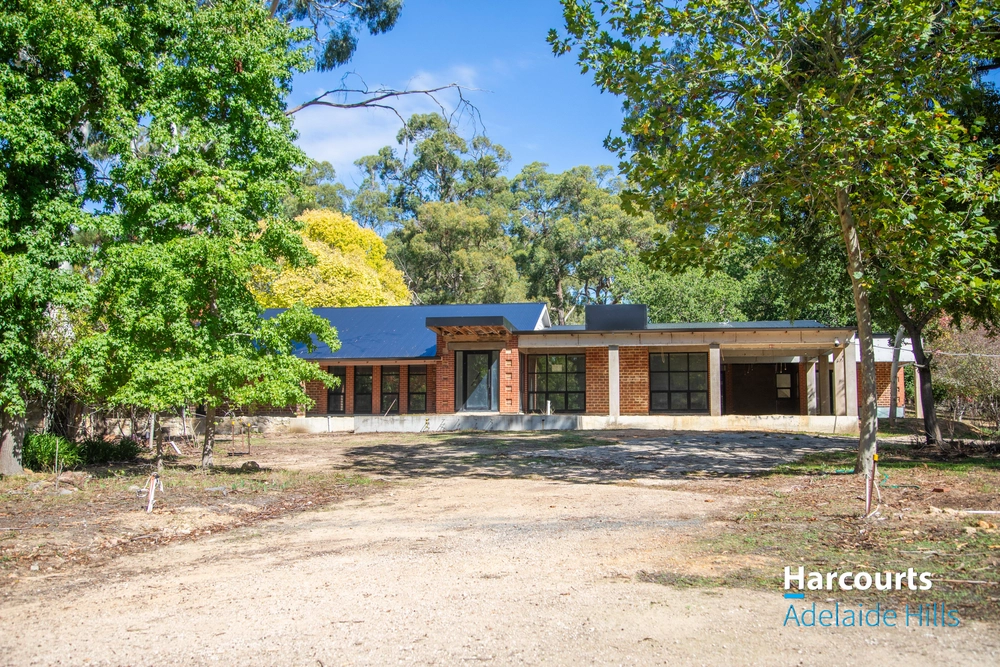
241 Carey Gully Road, Mount George, SA 5155 - House sold - PropertyMate
Sold on 17 June 2017
When the picture-perfect tree change comes without the isolation on some 16 acres
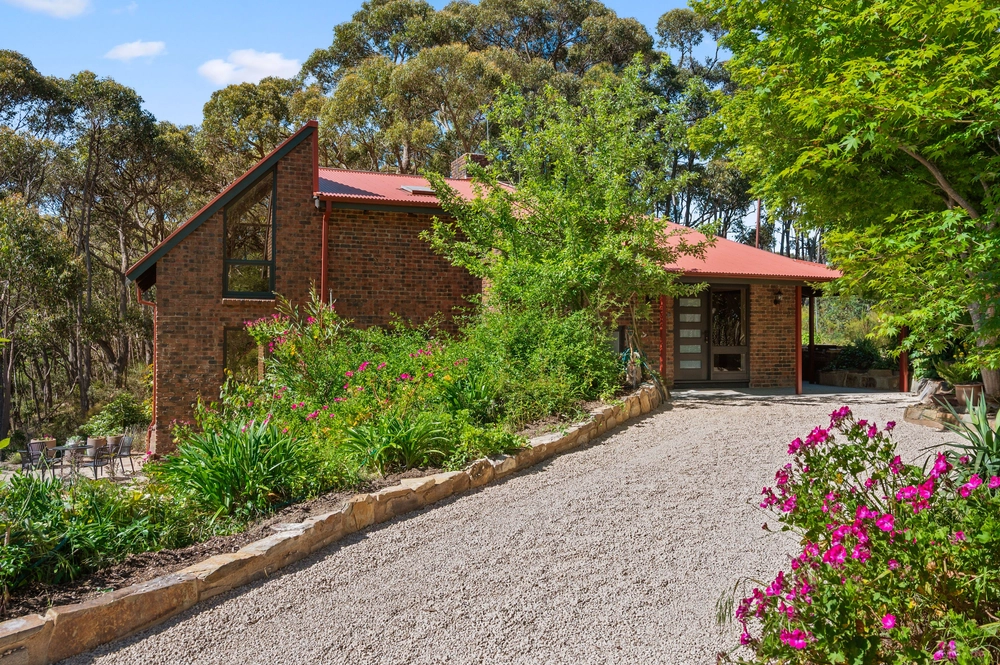
What was once a humble homestead and chicken farm on some 16 acres is now the extended and upgraded, 4-bedroom launching pad to a life of leisure, just 10-minutes' drive from the tollgate.
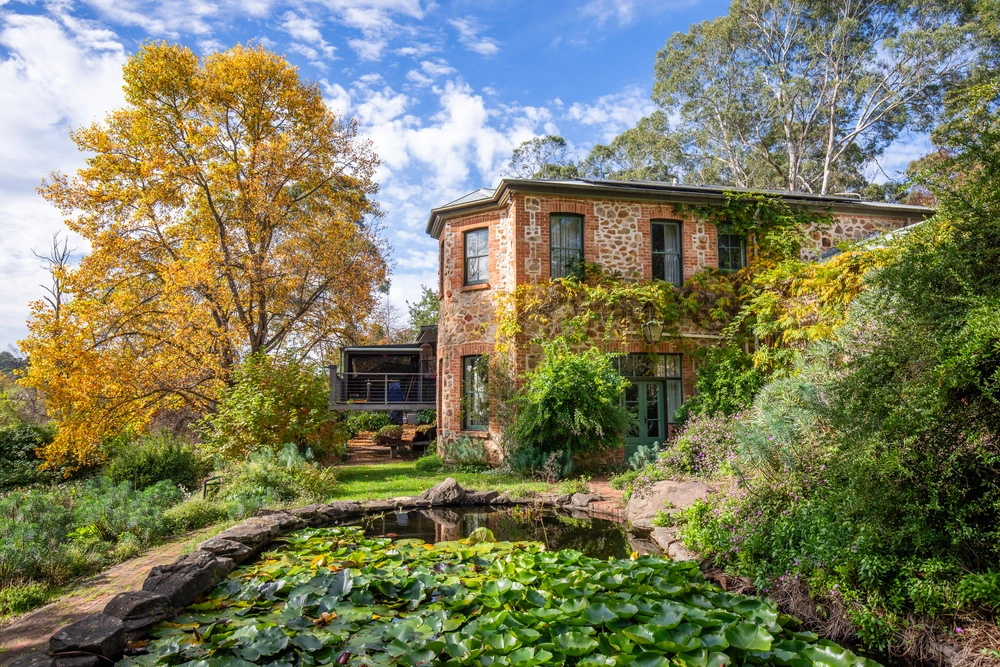
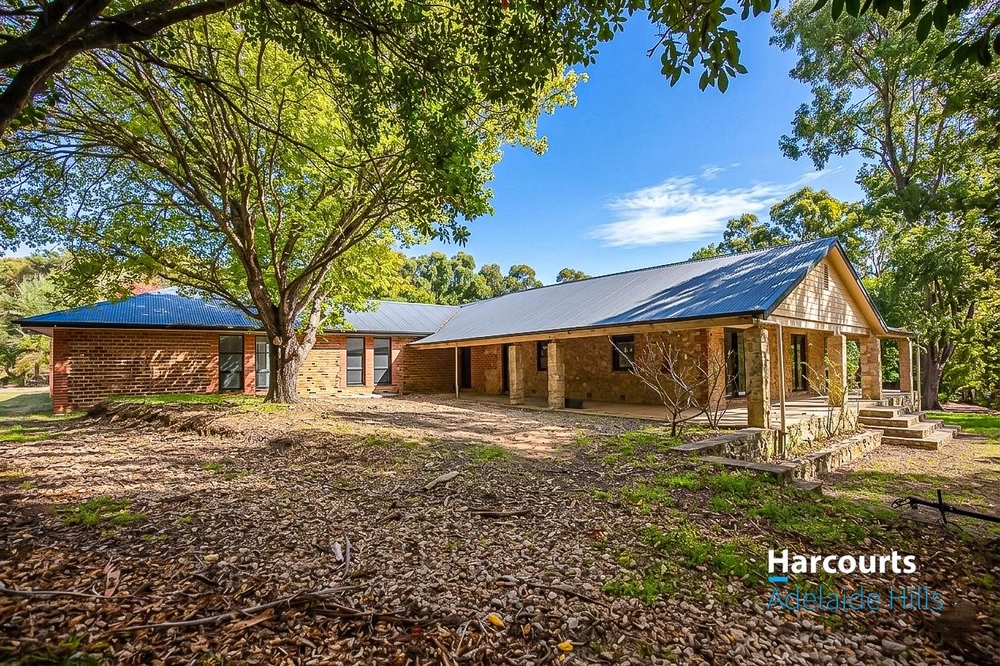
It's hard to tell where the original 1880s-built original home ends and the 70s extension begins – a sure sign that its transformation was well planned and executed.
Perched atop a property headlined by five designated paddocks, a 60x20m dressage arena, tennis court, epically sized machinery shed, and a pool; this is the lifestyle property personified.
Dressed in white to conjure that classic county cottage look, the main home is as much a pretty picture as it is a functional crowd pleaser with a flexible floor plan.
After long summer swim sessions or self-guided tours of the many wineries on your doorstep, stories will be best shared in the gargantuan lounge and open-plan kitchen.
While the combustion fire flickers away in readiness for movie night, congregate at the expansive breakfast bar of a kitchen with walk-in pantry, stainless steel appliances and eye-catching timber ceilings.
Oak floors signify your introduction to the original home and wing designated to a formal dining room, underground cellar, and four bedrooms.
With a walk-in robe, upgraded ensuite and a knack for finding peace and refuge from the kids, the master bedroom typifies an everyday escape that defies its proximity to Adelaide. Welcome to Mount George.
More reasons why we love this home:
- Three-phase power, concrete floors, pit and 4m clearance to huge shed – perfect for machinery and horse floats - Concrete floors to wet areas plus kitchen/family areas - All wet areas have been upgraded in the past two years - Separate, external bathroom – perfect for swimmers and workers - Bosch dishwasher - Single carport - Beautifully presented gardens with a range of fruit trees to the property - Bore 25,000 gallon high pressure feed to gardens, plus 12000-litre rainwater storage - New salt chlorinator to pool - Tennis court doubles up as the perfect flat playing service for kids and pets - Built-in robes to bedrooms two and three - Huge, original chicken sheds/storage - LED down lighting to living/kitchen - New, quality blinds/curtains throughout - Scratch-less timber look laminate floors to lounge room - Just a short drive from shopping, cafes and other conveniences at Bridgewater and Stirling - And so many more!
Specifications: CT / 6127/911 Council / City of Adelaide Hills Zoning / W(PP)'2 Land / 15.55A
The accuracy of this information cannot be guaranteed and all interested parties should seek independent advice. Should this property be scheduled for auction the vendor's statement may be inspected at any Harris Real Estate office for 3 consecutive business days immediately preceding the auction and at the auction for 30 minutes before it starts.


 4 bed
 3 bath
 8 car