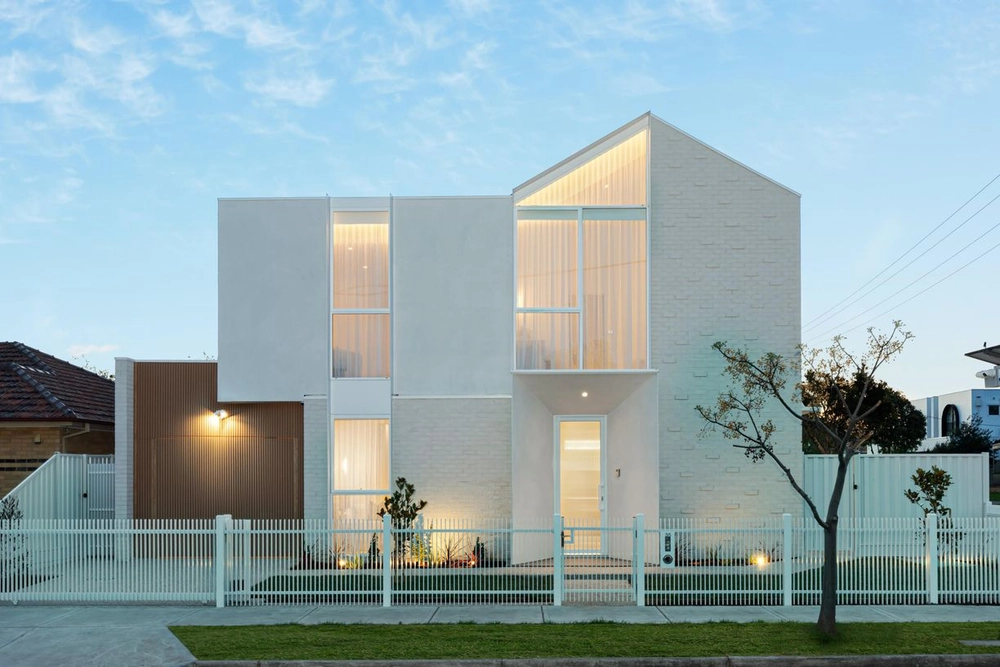
Perfectly placed for indulging in Strathmore’s countless lifestyle allures, this relaxed and refined entertainer offers carefree comfort with family dimensions.
Set south of CityLink among a tightly held streetscape, a function-mined interior lies beyond manicured greenery, with a sweeping lower level introducing a quiet lounge en route to a superb focal area. Sliding doors streamline flow between open living/dining areas and an impressively private yard, with rays enriching afternoons in the company of friends. Stone surfaces adorn a gourmet kitchen, joining class-leading Miele appliances in heightening hospitality prowess. Designed with practicality at the fore, three substantial bedrooms feature across a sun-drenched second storey, complemented by excellent robe storage, an ensuite to master, and central bathroom with bath, shower, and separate WC.
Additional highlights include comprehensive heating/cooling, ample storage, plantation shutters, a large laundry, lower powder room (third WC), remote-controlled garage, and additional driveway space. With a wealth of attractions including sporting facilities, Alf Pearce Dog Park, and the vibrant bars, shops, and eateries of Napier Street just metres away, it’s zoned for acclaimed Strathmore Primary, St Vincent de Paul Primary, and Strathmore Secondary College, while buzzing North Essendon Village, Strathmore and Pascoe Vale Stations, Moonee Ponds-bound buses, and DFO Essendon sit nearby.


 3 bed
 2 bath
 2 car