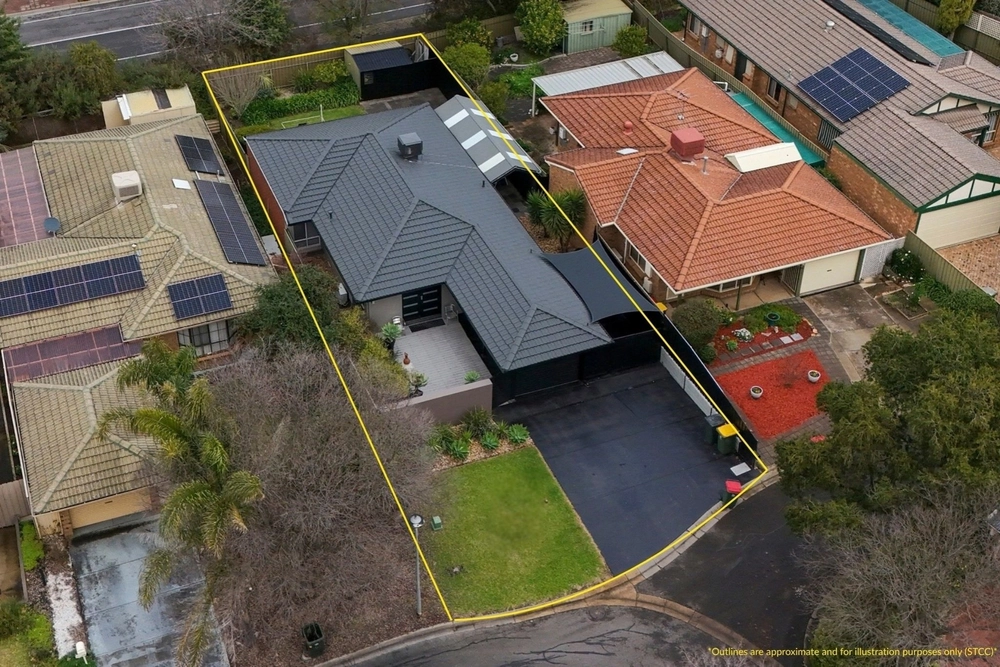
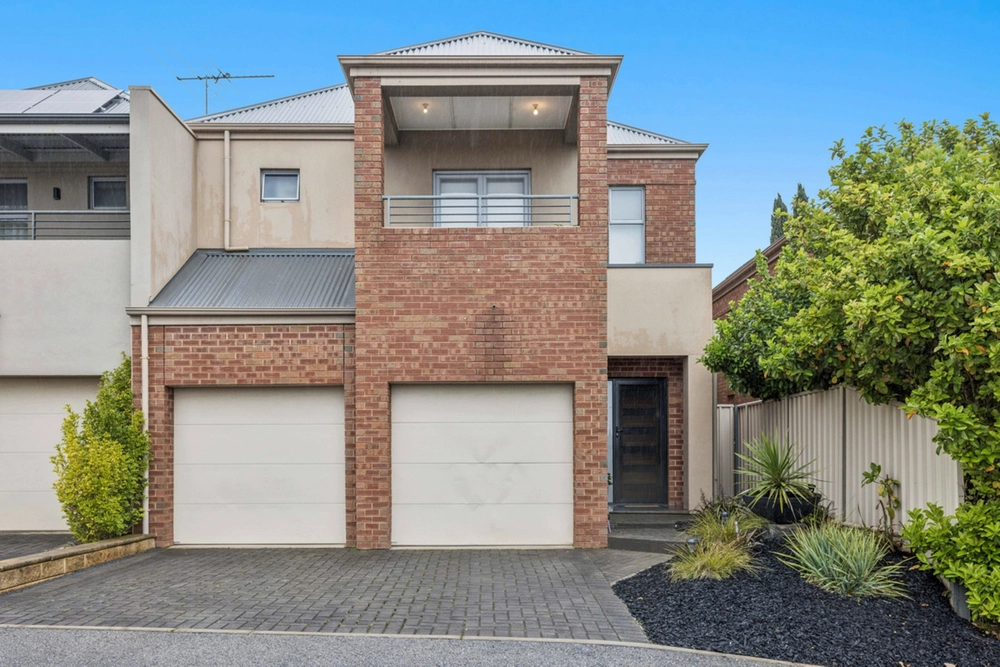
Amanda Robles welcomes you to 25 Braeburn Dr Golden Grove. Nestled in the picturesque Orchard Mews Estate within Golden Grove, this character-filled family home exudes warmth and tradition. The generously spaced living areas emanate a welcoming and homely ambiance, complemented by timeless features.
Step inside to discover a thoughtfully designed floor plan adorned with top-notch finishes. The ceiling rosettes, cornices details and modern tones add layers of sophistication to the living experience. A grand entry hall that sets the tone for the rest of the home.
As you explore room by room, the house reveals its true size. Front formal lounge room, this versatile space can easily transform into a 4th bedroom, providing flexibility to suit your lifestyle. Moving further into the heart of the home, the open plan kitchen, living, and dining area unfolds before you with a new cosy wood heater. The kitchen is a chef's dream, equipped with a gas cooktop, electric oven, rangehood, dishwasher, ample bench space and cupboards.
Step outside, and you'll find a large pitched verandah with a ceiling fan blinds-an ideal outdoor entertaining area during any season. Designed for comfort and enjoyment. Grass area for pets, garden shed, garage with access straight to the backyard and enjoy sitting underneath the front porch to admire the gorgeous garden in full bloom.
Additional features to adore:
• 3kw Solar Panels currently with 44c feed in tariff
• Plantation shutters throughout
• Double gazed windows
• Ducted evaporative air conditioning
• Ducted gas heating
• Bedrooms 2 and 3 with built in wardrobes
Perfectly situated in a family-friendly locale, within close proximity to Golden Grove High School and Primary, highly, Pedare Christian College, The Village Shopping Centre, The Stables Shopping Centre, Tea Tree Plaza and Modbury Hospital. Everything you need is within reach. You won't want to miss out! Call Amanda Robles for more information 0450 727 476
Specifications:
CT / 5716/581
Council / Tea Tree Gully
Zoning / GN
Built / 2001
Land / 355m2
Frontage / 14m
Council Rates / $2,308pa
Emergency Services Levy / $180pa
SA Water / $225pq
Estimated rental assessment: $570 - $630 p/w (Written rental assessment can be provided upon request)
Nearby Schools / Golden Grove P.S, Surrey Downs P.S, Fairview Park P.S, Golden Grove H.S
Disclaimer: All information provided has been obtained from sources we believe to be accurate, however, we cannot guarantee the information is accurate and we accept no liability for any errors or omissions (including but not limited to a property's land size, floor plans and size, building age and condition). Interested parties should make their own enquiries and obtain their own legal and financial advice. RLA | 330069


 3 bed
 2 bath
 1 car