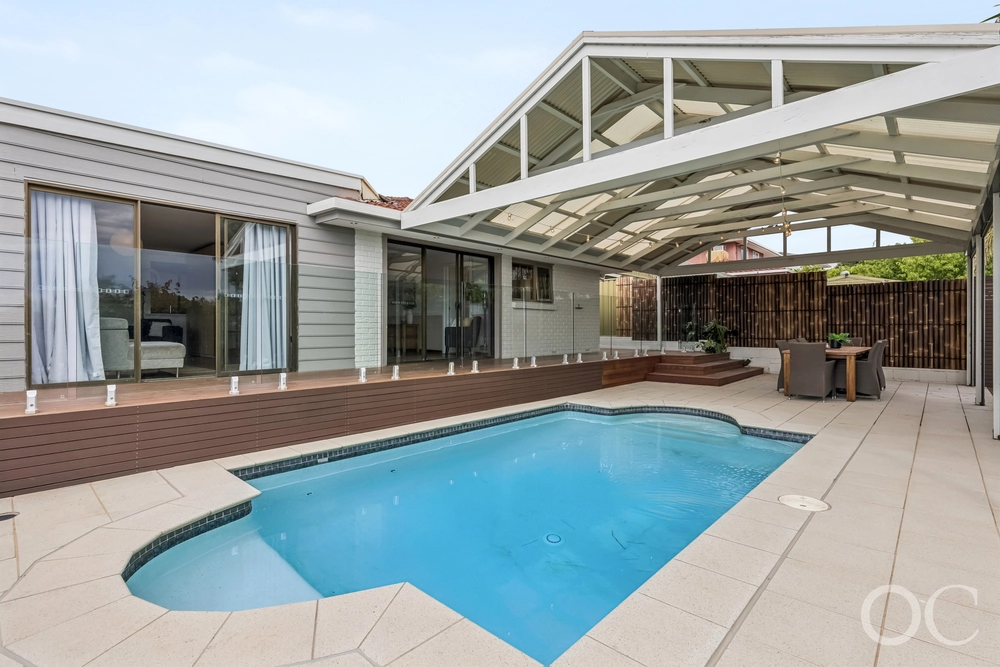
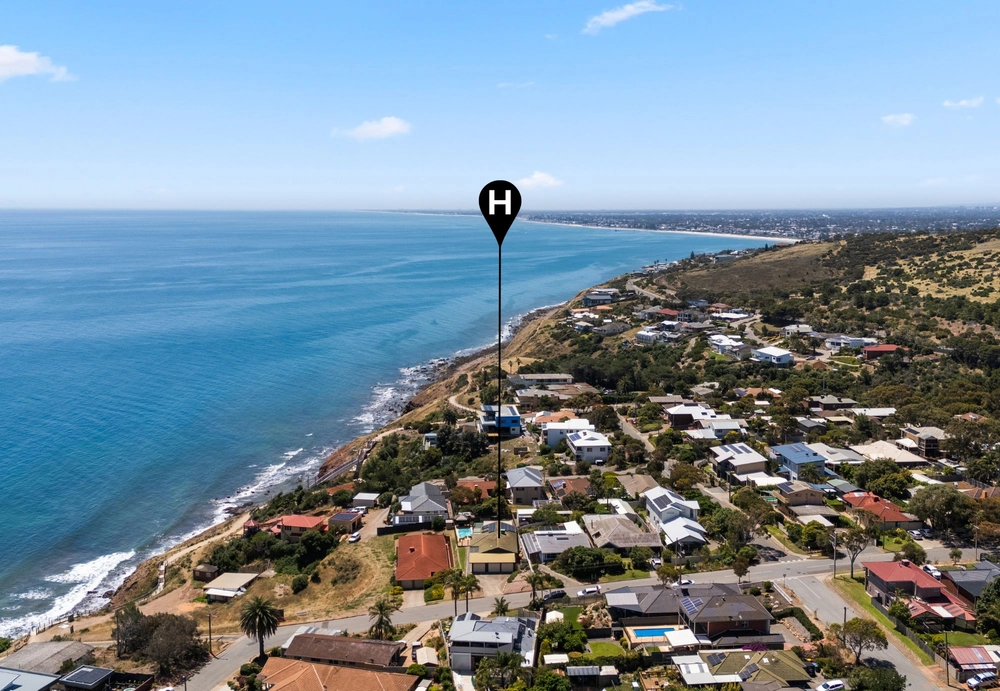
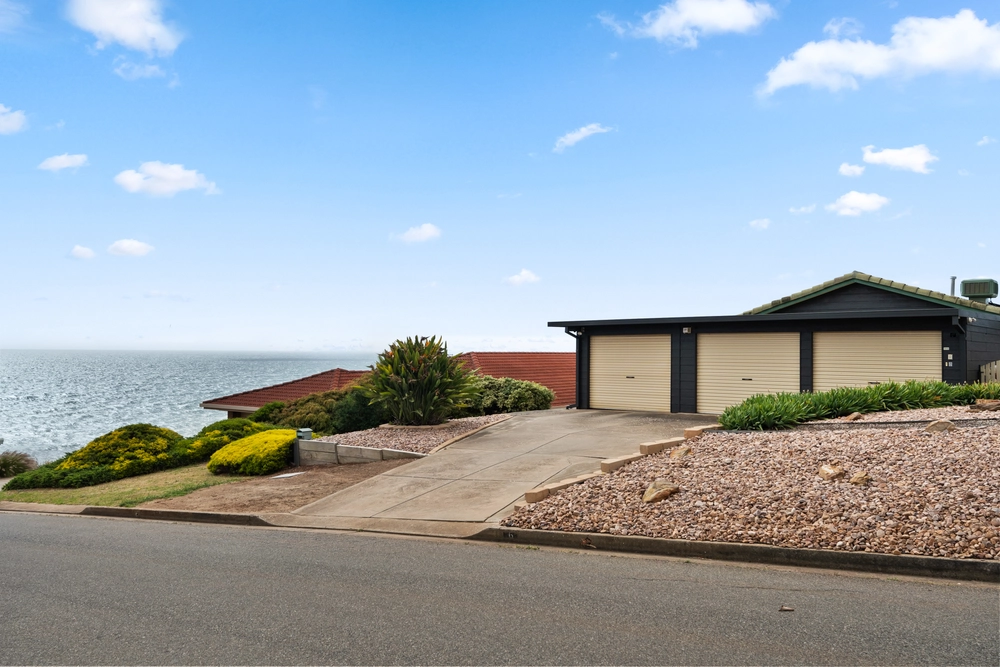
Privately positioned towards the end of a quiet cul-de-sac, and commanding in its presence, this circa 1991 solid-brick home has been tastefully modernised to meet the ever-changing needs of growing and well-established families of the current era. Expansive in its design, the home offers five generously sized bedrooms, two separate bathrooms, multiple spacious living areas and presents undeniable potential for those looking to entertain family and friends with a stunning outdoor entertaining area, and private upstairs balcony to take in spectacular views all year round.
Showcasing calming neutral tones, eye-catching timber features, and presented to an immaculate standard, you'll be captivated by the sense of warmth and comfort that's created within the walls of this quality family home. The carefully considered layout has been expertly designed to maximise functionality and space for the whole family, with ample natural light filtering into the living areas and convenience provided in the form of built-in cupboards and storage facilities. The undeniable heart of the home is the sleek updated kitchen and large open-plan living area, coupled with the separate formal lounge and dining areas which offer an added layer of sophistication.
Nestled amongst some of the finest family homes that Hallett Cove has to offer, there's so much to love about this Brett Crescent address with picturesque reserves, trails, and bike paths within immediate proximity of your front door. Take the short stroll to the end of your street and enjoy the serenity created by the tranquil sounds of the beautiful Waterfall Creek, or embrace the vibrant café' lifestyle along the Hallett Cove & Marino coastline which is merely a six minute drive away. Families are certain to take full advantage of valuable zoning to reputable schools, with a variety of public transport options making for ultimate connectivity to all the essential amenities as well as the Adelaide CBD which is less than thirty minutes away.
Lower Floor Features:
- Deluxe master suite featuring a large bedroom with beautiful bay windows, spacious walk-in wardrobe and a two-way ensuite complete with shower, bath, separate vanity, and a separate toilet
- Two bedrooms, both generous in size and featuring built-in wardrobes
- Sleek updated kitchen offering gas cooking, beautiful stone benchtops, soft close cupboards, and quality stainless steel appliances
- Spacious, open-plan meals and living area with ample natural light filtering through the rear windows
- Well appointed formal lounge and formal dining areas overlooking the front yard
- Large laundry with ample space and convenient direct external access
Upper Floor Features:
- Expansive children's retreat or upstairs rumpus room with direct access to the balcony
- Large private balcony offering spectacular area views all year round
- Two additional upstairs bedrooms featuring built-in wardrobes
- Well-appointed bathroom complete with toilet, shower, and vanity
Additional Features:
- Stunning, fully paved outdoor entertaining area featuring a verandah – perfect for entertaining family and friends
- Mature, landscaped gardens adding depth to the outdoor setting, supported by a lock-up garden shed
- Generously sized grassed yards both front and back – ideal for kids and pets
- Large, double roller door carport with convenient drive through access + additional vehicle accommodation via the driveway
- Evaporative air conditioning installed for maximum comfort
- Valuable solar system installed for ultimate energy and economic efficiency
- Versatile layout offering all the right elements for young, growing, and established families
Specifications:
Year Built / 1991
Land Size / 640 M2
Council / Marion
Council Rates / $526 PQ
All information provided has been obtained from sources we believe to be accurate, however, we cannot guarantee the information is accurate and we accept no liability for any errors or omissions (including but not limited to a property's land size, floor plans and size, building age and condition) Interested parties should make their own enquiries and obtain their own legal advice. RLA 254416
Cashback estimates are indicative and subject to LendUs terms and conditions. Repayments are a guide only.
 5 bed
 2 bath
 2 car
You May Also Like
Similar homes near this one.