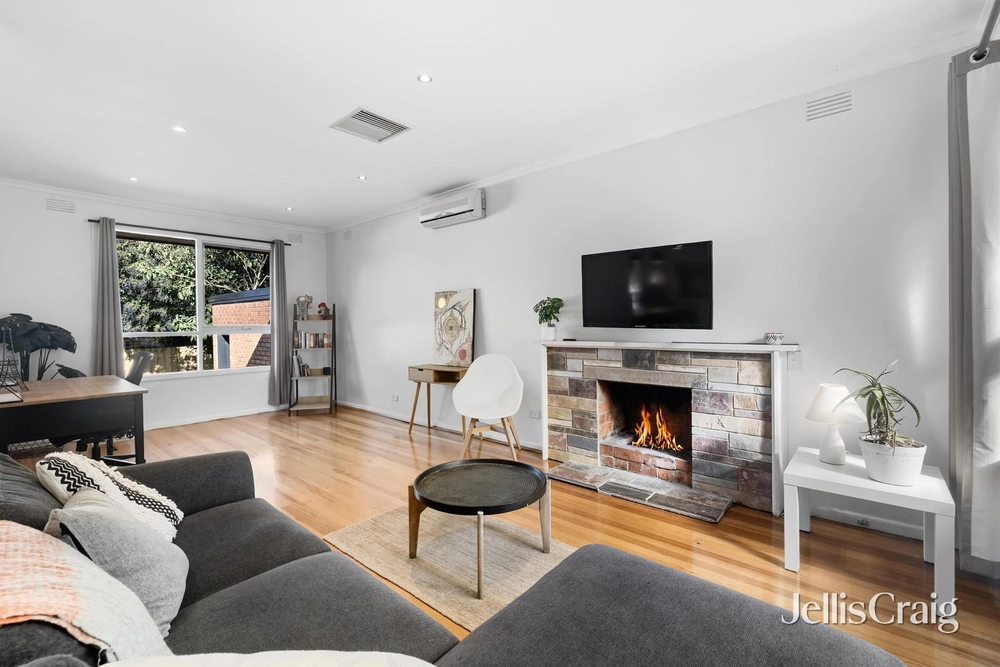
Presenting elegant period features enhanced by an expansive extension and quality contemporary updates, this charismatic weatherboard residence is superbly laid out for effortlessly impressive large-scale entertaining.
Offering a thoughtfully zoned floorplan ideal for growing families, the home is enviably positioned just a short stroll from Halliday Park, buses and the Mitcham Private Hospital and medical specialist precinct. Zoned for both Mitcham Primary School and Mullauna Secondary College, the location is also within easy reach of Mitcham Station, Yarran Dheran Nature Reserve, Eastland Shopping Centre, and local Mitcham shopping, cafés and restaurants.
Showcasing soaring 11 foot high ceilings, polished hardwood Tasmanian oak flooring, original picture rails and ornamental timberwork, the home is framed by beautifully landscaped gardens and manicured lawn, creating an inviting retreat for family living.
An open plan living and dining area flows seamlessly out to an elevated timber decking, while a sundrenched north-facing patio is adjacent to a generous undercover carport / alfresco space, ideally designed for hosting parties and large family gatherings. The low maintenance established gardens include large raised vegetable beds, family-friendly lawn, and Moor Park apricot and Eureka lemon trees.
Awash with natural light, the kitchen features gleaming Messmate eucalypt timber benchtops, an island breakfast bar, ample cabinetry, sleek glass splashbacks, and stainless steel appliances including a dishwasher, electric oven and 900mm induction cooktop.
On the main floor, four large bedrooms include a master with French doors opening to the garden, built-in wardrobes, and a contemporary ensuite with twin marble vanity, a frameless glass waterfall shower, and a separate W/C. The luxurious central family bathroom offers floor-to-ceiling tiling, a twin stone vanity, a frameless glass waterfall shower, and a freestanding soaker bathtub.
Peacefully elevated on the upper level, a substantial retreat living area / fif
th bedroom includes two Velux skylights, split system air conditioning, and a private powder room. Easily accessed from the upper level, an impressive attic-style storeroom is finished with carpeting and 100mm insulation.
The home features gas ducted heating, split system air conditioning, a full laundry with a fourth guest W/C, plush carpeting, roller blinds with privacy sheers, security screen doors at front and rear, outdoor garden lighting, ample inbuilt storage, and a large water tank.
With an exposed aggregate driveway and parking spaces, the home also offers a powered lock-up shed, an oversized carport, and plenty of additional secure off-street parking with remote gated access, ideal for a boat, caravan or trailer.


 5 bed
 2 bath
 2 car