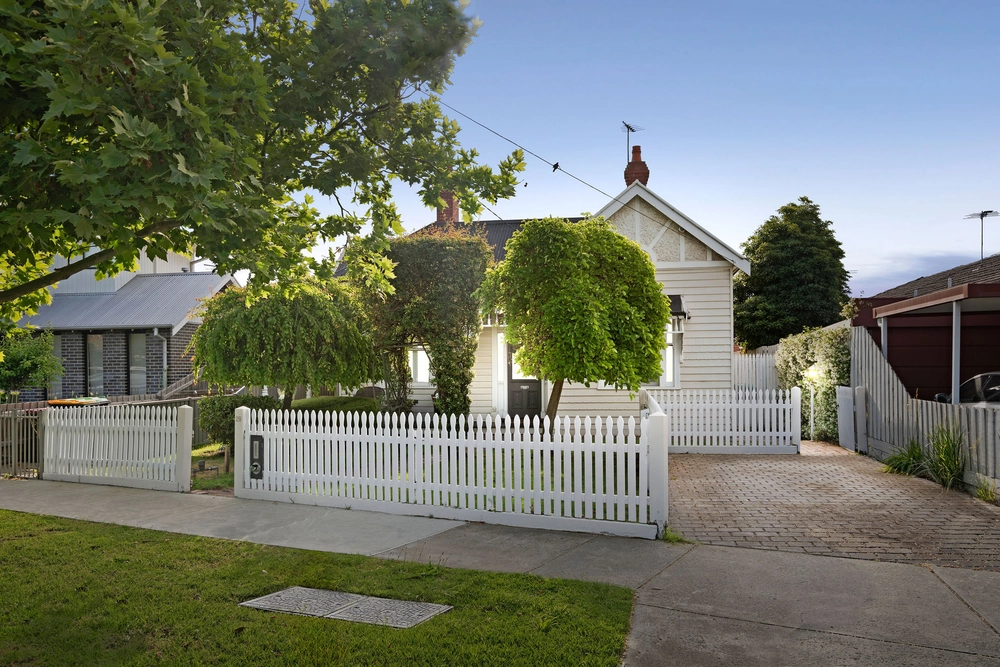
Exceedingly spacious while retaining its original character, this extended and enlivened ‘50s gem presents considered calm and comfort with faultless family flexibility.
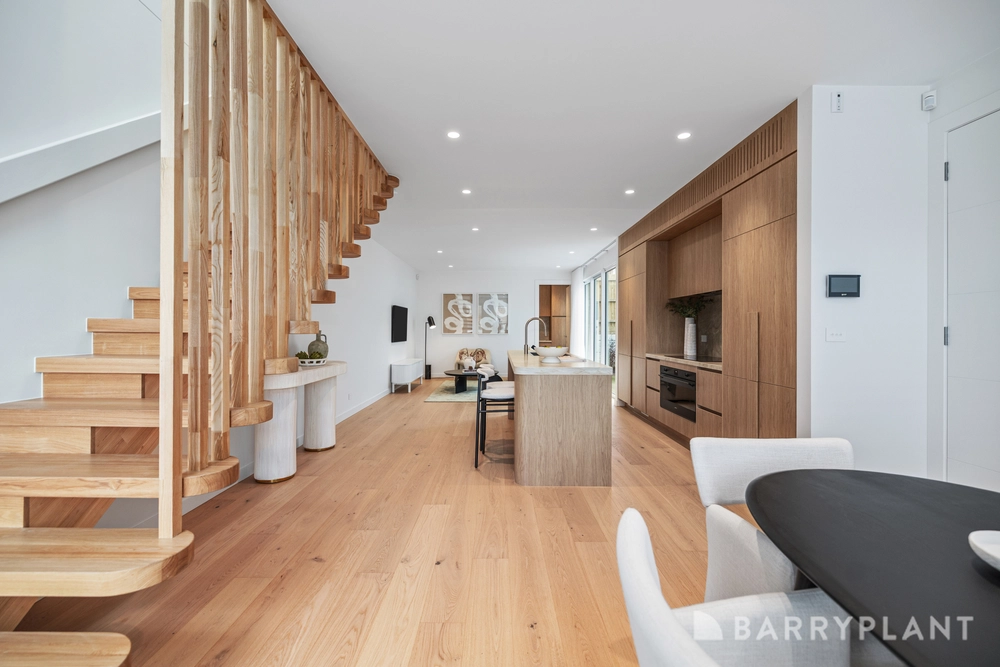
Enjoying a captivating stance from the high side of desirable Deakin Street, a lovingly reinterpreted plan emphasises real-world practicality, with a quiet front lounge providing smart living separation. Enhanced with a walk-in robe and semi-ensuite, a luxe master is accompanied by a tasteful central bathroom and four spacious, additional bedrooms, with a bright fifth doubling as a first-rate home office. With mid-century details highlighting its inherent charm, a wide hallway ensures seamless movement from front to back, reaching a stunning entertainer’s section spanning indoor and outdoor areas. A sun-splashed living/dining zone is handily catered for by a timber kitchen with stainless appliances, together spilling into a large, decked alfresco and delightfully private yard with plentiful room for energetic kids.
Other features include hardwood floors, ceiling fans, comprehensive heating/cooling, a full-size laundry with drying cabinet, third WC, pair of sheds, two front driveway spaces, and additional, secure parking for three cars or multiple recreational vehicles. Steps from revered Rosehill Secondary, St Bernard’s, and Ave Maria Colleges, Buckley Street shops and eateries, peaceful parks, and relaxing river trails, with buses ensuring easy access to Rose Street Village and Essendon Station.


 5 bed
 2 bath
 2 car