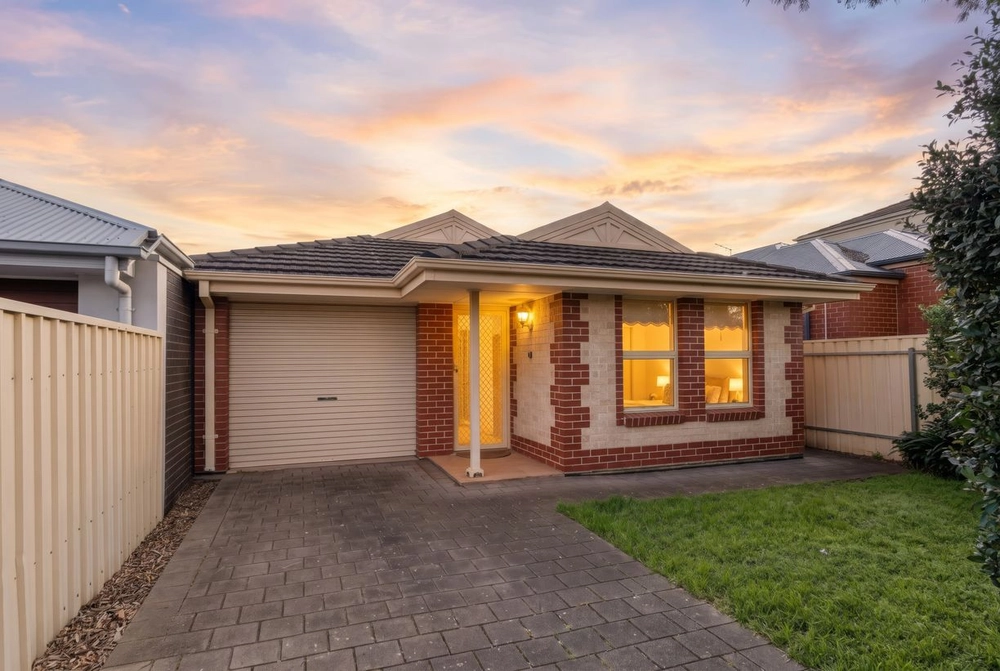
Poet's Corner prestige, The Gums Reserve in single strides, plus sought-after zoning to Magill School all from one of the east's most enviable, natural pockets for two custom-built levels of contemporary living pleasure…
Square set ceilings, cornering glass and an architectural, 5.4m glass void capturing gums, hills and daylight sums up a dream four-bedroom, two-bathroom abode - for the executive, as a high-end rental or as a low-key family entertainer, this home takes the stress out of style.
Built circa 2006, its freshly painted, neutral interiors open to a tiled living room opposing a valuable ground floor master – naturally, walk-in robe and ensuite gifted - before arriving at the open plan centre encompassing meals, living, and a quality Caesarstone-topped kitchen.
A full suite of Miele appliances, step-in pantry, wine storage and practical laundry extension concludes with the void offering a hills salute and stackable glass door exit spilling friends outside to the paved courtyard.
Upstairs, the generous dimensions are airy and flexible; from the landing's study for exam-cramming or work emails to an adjoining home theatre with wet bar, balcony breezes and treetop views, its alter ego says it's an ideal fourth and flexible carpeted bedroom behind an obscured glass divide.
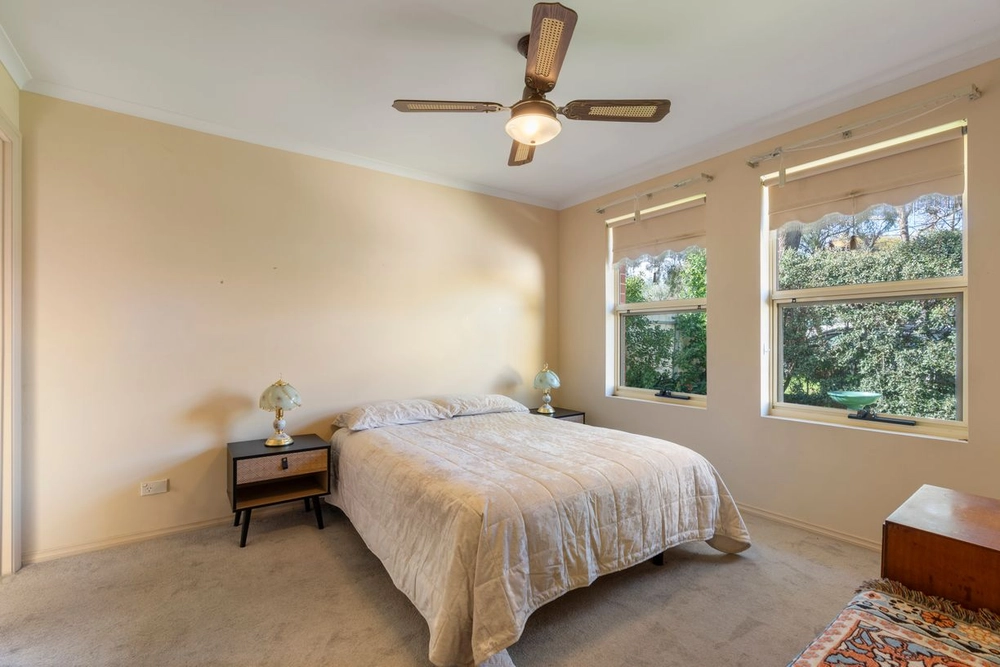
Down the hall, a fully tiled, full-size bathroom supports two more carpeted bedrooms, one with sleek wardrobe storage.
Need more? We doubt it, but there is.
Dual garaging, off-street parking, a secure and gated arrival, alarm system and ducted reverse cycle air conditioning – and beyond such tranquil respite, Magill and Glynburn Road amenity and mere minutes to The Parade, you'll measure some 7kms from home to the city.
Executive style equipped for families with the best backyard right around the corner…
You'll love:
- Architecturally designed & custom-built entertainer
- Hills & gum-studded outlooks
- Low-care allotment of approx. 351sqm
- Open-air paved courtyard
- Miele cooktop, wall oven & dishwasher
- Ground floor master (with WIR & ensuite)
- Ground floor powder room
- Under stair storage
- Upstairs home theatre/4th bedroom with balcony & bar provision
- Secure dual-width garage with utility storage
- 400m from St. Joseph's School
- Zoning to Magill School & Norwood Morialta High
- A stroll to Uni SA's Magill Campus, Glynburn & Magill Roads
- Around 7kms to town
Specifications:
CT / 5973/946
Council / City of Campbelltown
Zoning / R/7
Built / 2006
Land / 351m2 approx
Frontage / 16.46m approx
Council Rates / $2,173.40pa
ES Levy / $349.65pa
SA Water / $240.31pq
All information provided has been obtained from sources we believe to be accurate, however, we cannot guarantee the information is accurate and we accept no liability for any errors or omissions (including but not limited to a property's land size, floor plans and size, building age and condition) Interested parties should make their own enquiries and obtain their own legal advice. Should this property be scheduled for auction, the Vendor's Statement may be inspected at any Harris Real Estate office for 3 consecutive business days immediately preceding the auction and at the auction for 30 minutes before it starts.


 4 bed
 2 bath
 2 car