25 Edenbrooke Drive, Sinnamon Park, Qld 4073 - House sold - PropertyMate
Sold on 12 August 2020
.Edenbrooke living at its best with guest room and ensuite. SOLD
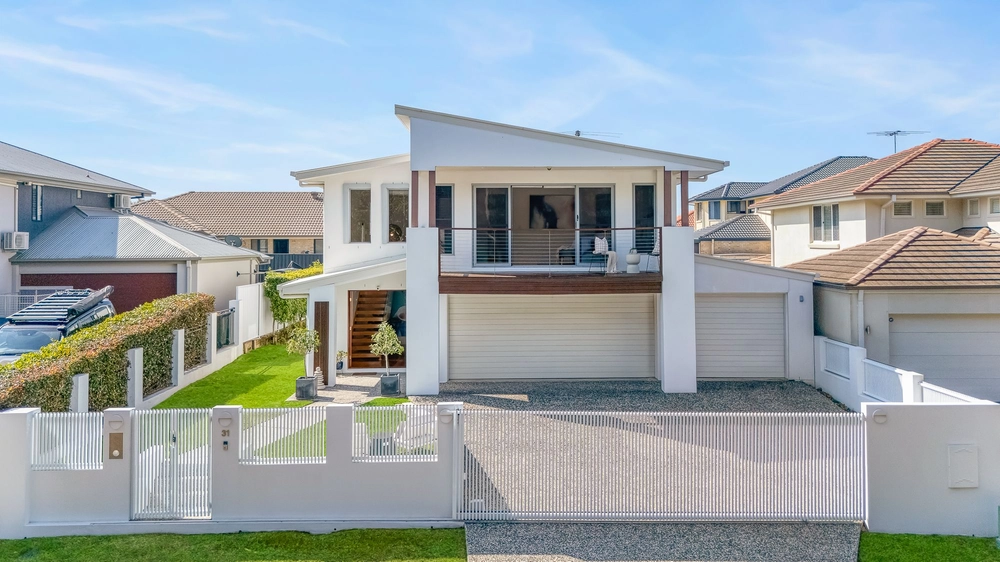
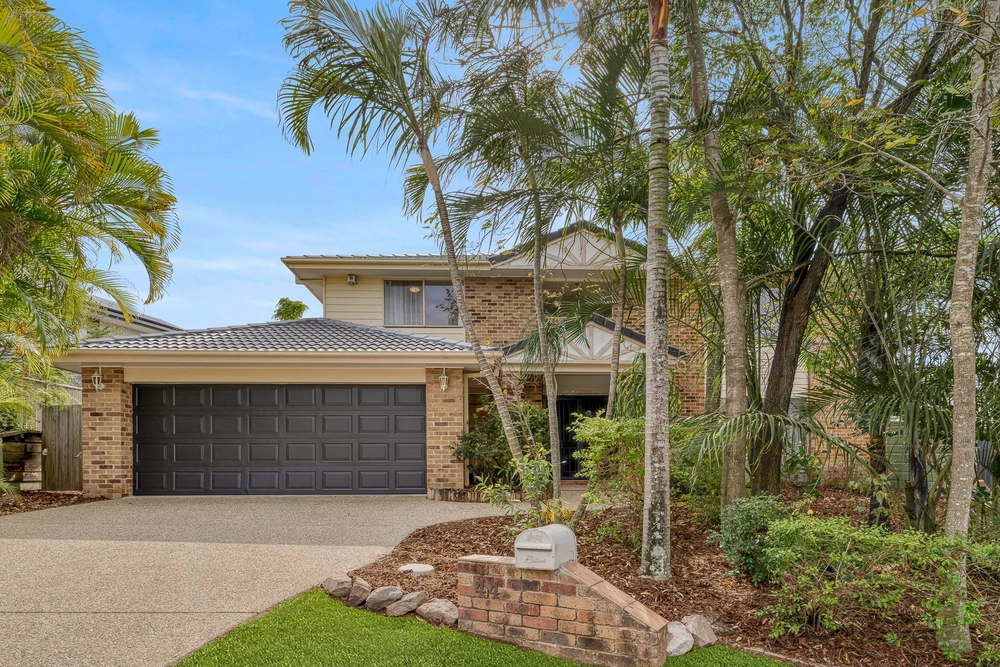
Lifestyle - stylishly appointed, this stunning modern residence positioned across from the estate's parklands, offers sophisticated low maintenance living and boasts a 754sqm elevated block - within leafy surrounds. Designed with cutting edge style with a seamless integration of light and space, the home has been crafted for easy family living. It is situated just a short stroll from all that Edenbrooke has to offer, with its landscaped parklands, tennis court, walking tracks and BBQ areas as well as close to buses and trains.
Accommodation - With every box ticked for superb separation and extending living, the voluminous ground floor expresses quality through its delivery of high square set ceilings and abundance of over-sized windows - floods the home with natural light and plenty of cross breezes.
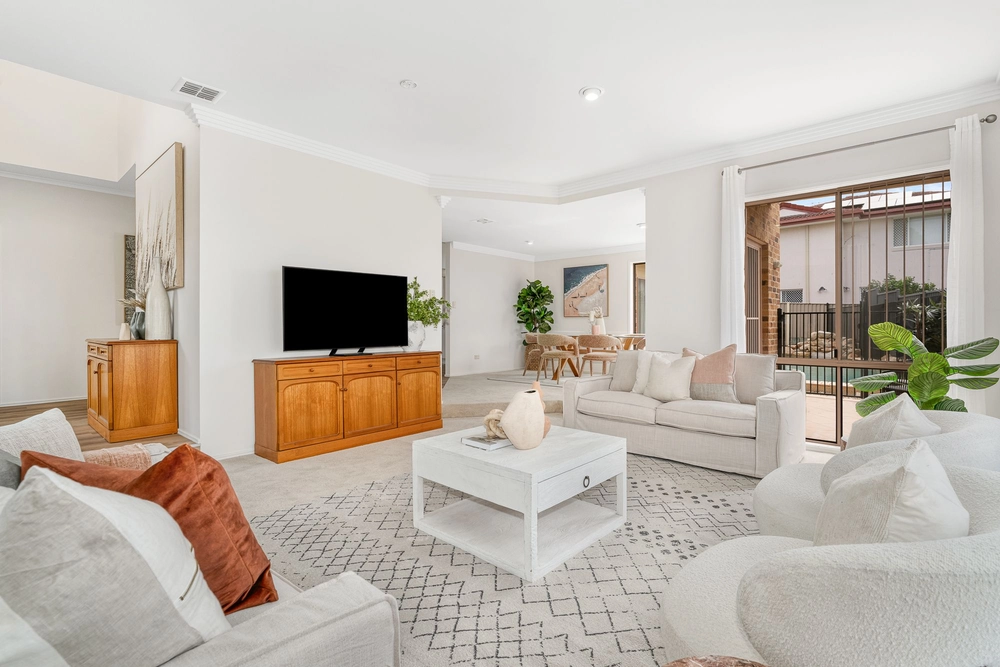
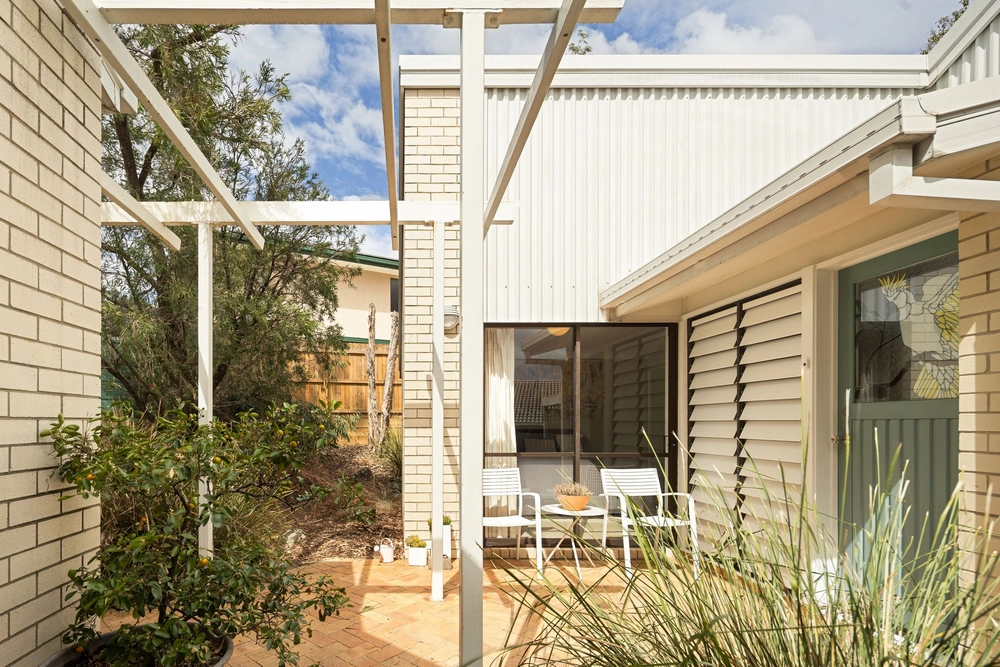
The open plan kitchen, living and dining area fuses with not one but two, all season alfresco dining and living areas - the front alfresco edged by private gardens and large grassed area and the rear entertaining area, with the sparkling in-ground pool and smaller grassed space - offers plenty of options for all family members. There are an additional two large living areas - one at the rear that takes full advantage of the view to the pool and the other located near the double door entry - currently being used as formal dinning but could be utilised as a fourth family area.
Modern kitchen with an abundance of functional, stylish cabinetry includes stainless steel Ilve Oven with 5 gas burner cook-top, dishwasher, fridge space is plumbed for water and walk-in pantry - sure to impress the cook of the house.
A separate study area with custom built-in cabinets offers the perfect space for the kids to complete their homework in view of the kitchen.
There are 4 king size bedrooms upstairs with plenty of room to accommodate a study desk, along with an impressive master suite with huge walk in robe, ensuite boasting a large shower, dual vanities, separate toilet and spa bath. An upstairs child's retreat is conveniently located near their bedrooms along with a large main bathroom and separate toilet. A 5th bedroom guest suite is ideally located downstairs and has dual access to the full bathroom on the ground level.
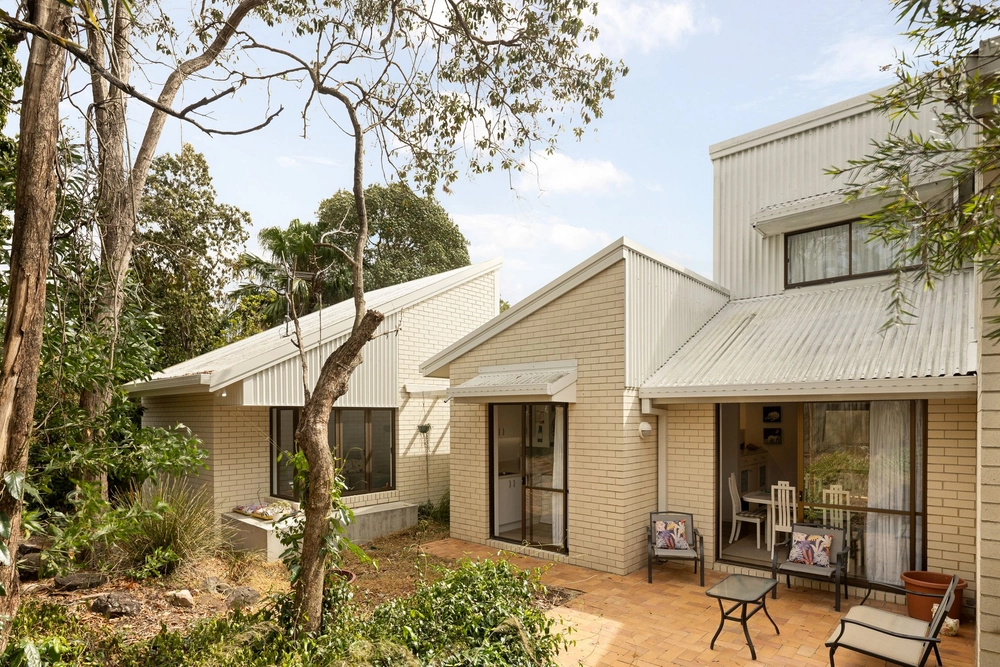
Features - High ceilings and ducted air-conditioning throughout - 6 Zones. Crimsafe security throughout and alarm system. Ceiling fans in all bedrooms and rear alfresco area, Brand new ducted vacuum system. Private 754sqm block with beautiful bushland views. Fully fenced, two car lock up remote garage with ceiling storage accessed by a retractable ladder. Impressive laundry with lots of cupboards and laundry shoot from main bathroom above. Functional open floor plan with many windows for an abundance of natural light and breezes. Multiple outdoor entertaining areas with plenty of room to entertain guests and relax. A side courtyard including a water feature is accessed from the front living room and the rear of the garage. Salt-water pool with feature stone water curtain, underwater lighting, glass pool fencing and outdoor shower. Short stroll to Edenbrooke's parklands, Shops and buses on Mcpherson road.


 5 bed
 3 bath
 2 car