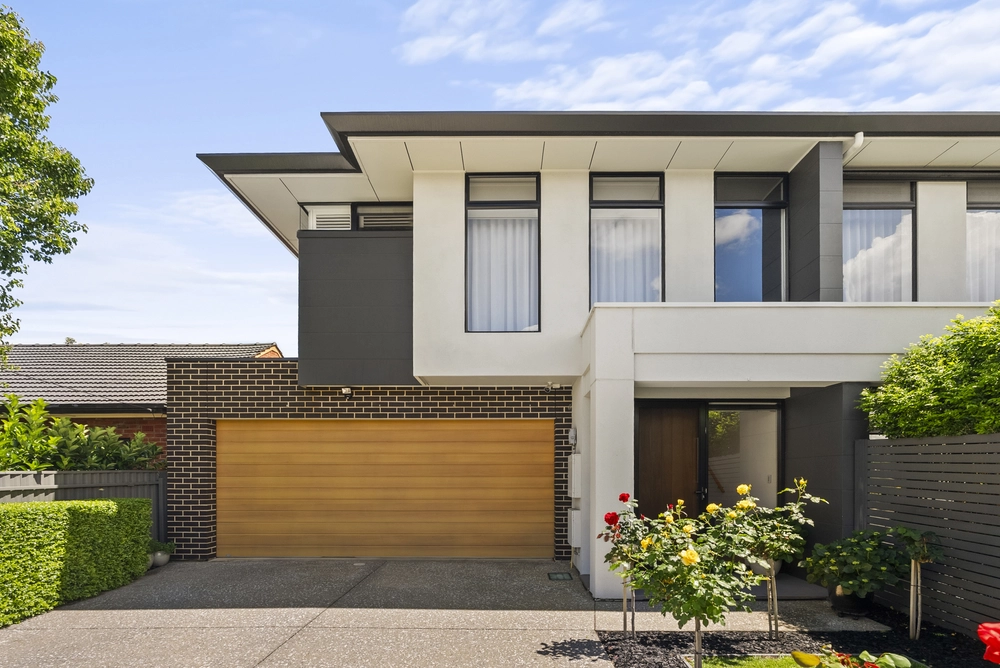
A wide leafy boulevard, traditional housing stock, a short walk to the tram; there are parts of Glengowrie that feel so like Glenelg East, you'd be hard pressed to tell them apart.
Treasuring its pretty corner niche, this mid-century three bedder is as fresh as the day it was born - a savvy blend of character and contemporary, sure to get the big thumbs-up from first timers, downsizers, and investors hungry for its easy-care charms.
Add a home office scenario and enough yard to keep kids content, and its appeal could grow…
Fifties-era corner windows and glazed doors open up the interiors to private, covered courtyards front and rear, and to a deep (and very beautiful) garden frontage equal to any backyard.
Newly painted throughout, carpets fresh off the loom and original polished boards for good measure, it feels like you're walking on sunshine… and all in a forward-looking footprint that celebrates open plan togetherness ahead of a separate wing for sleep.
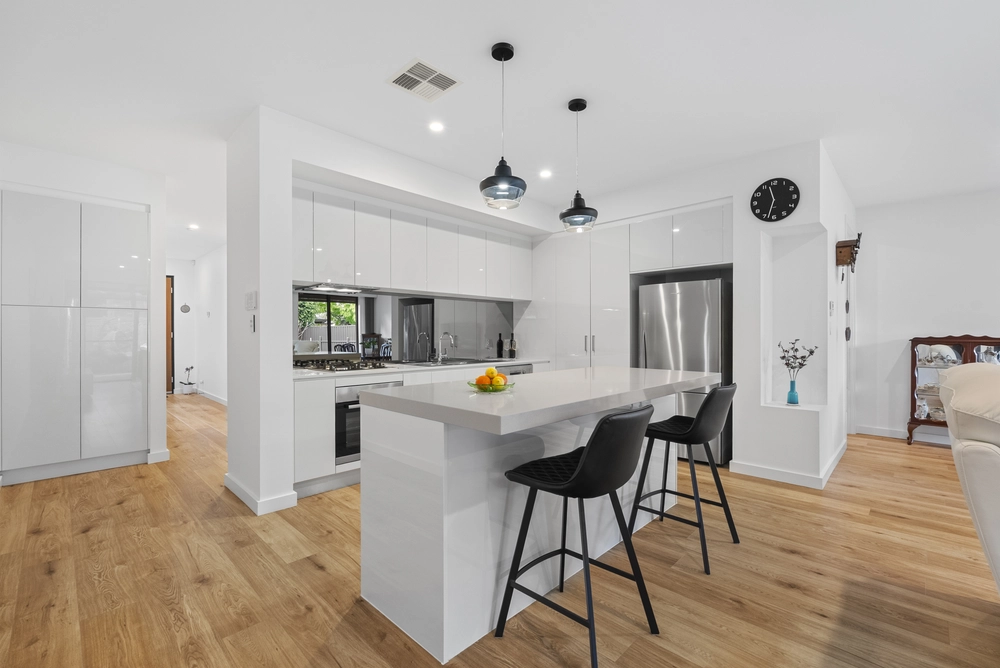
In the living area, a gas coal fire puts winter on hold, its recessed stucco surround destined perhaps for eParcel deliveries now that firewood no longer arrives through the hatch in the wall. That's something to contemplate as you tap into paved outdoor leisure or drift back to meals and kitchen spaces hosting commercial vinyl flooring, gas cooking and the island where everyone's headed.
Nearby, the laundry reserves a spot for a second fridge (or freezer) before slipping out to a pitch-roofed double carport. Clear the cars and it re-emerges as a stylish venue for long table dining and family Christmases beside a handy shed with light and power.
Back inside, you'll find a larger than normal and very tidy bathroom. Two of the three bedrooms are also on the generous side. One harbours floor to ceiling robes, while the other preferences work-from-home options with independent access, reverse cycle aircon and quality louvres for airflow.
And when community matters, know your neighbours are friendly, the local butcher (100m) will call you by name and Spellmans Social on Maxwell is just that - old fashioned values that make this mid-century peach so much more than just a home.
You'll love:
-Freshly painted interior and brand-new carpets
-Exterior repainted in 2019
-Major renovation 20 years ago
-2.7m ceilings and polished timber floors
-2 split system r/c air conditioners and Cannon gas heater
-Instantaneous gas hot water
-Belling gas stove and filtered water tap
-Security mesh doors
-Private courtyards front and rear
-Double carport, auto panel lift door and sensor lighting
-3m x 3m shed, light and power
-Handy to the tram yet untouched by commuter parking
-Walk to Jetty Road in minutes
-Zoned to Glenelg Primary School
Specifications:
CT / 5417/525
Council / City of Marion
Zoning / EN
Built / 1952
Land / 468m2
Frontage / 14.17m
Nearby Schools / Glenelg P.S, Warradale P.S, Plympton International College, Ascot Park P.S, Hamilton Secondary College, Warriappendi School
All information provided has been obtained from sources we believe to be accurate, however, we cannot guarantee the information is accurate and we accept no liability for any errors or omissions (including but not limited to a property's land size, floor plans and size, building age and condition). Interested parties should make their own inquiries and obtain their own legal advice. Should this property be scheduled for auction, the Vendor's Statement may be inspected at any Harris Real Estate office for 3 consecutive business days immediately preceding the auction and at the auction for 30 minutes before it starts. RLA | 226409


 3 bed
 1 bath
 2 car