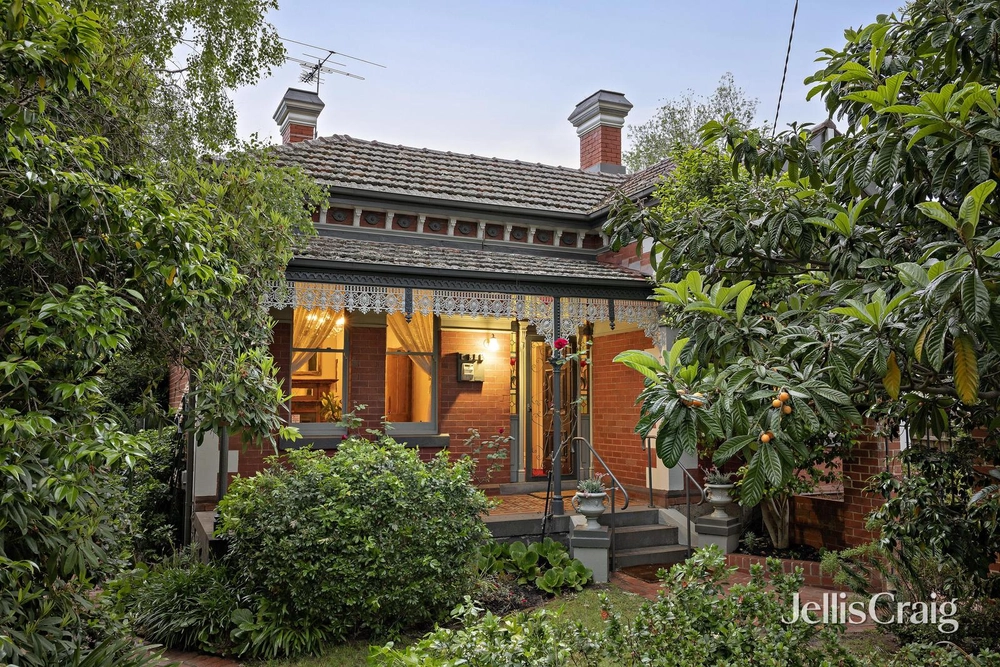
25 Halley Avenue, Camberwell, Vic 3124 - House sold - PropertyMate
Sold on 22 October 2022
Quality and class in a prized family address
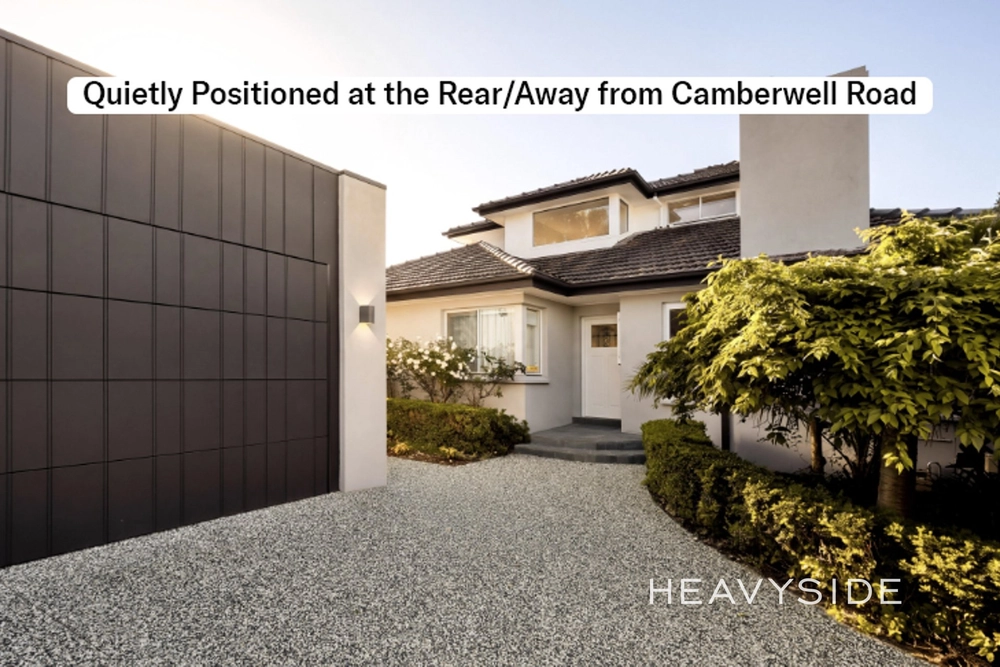
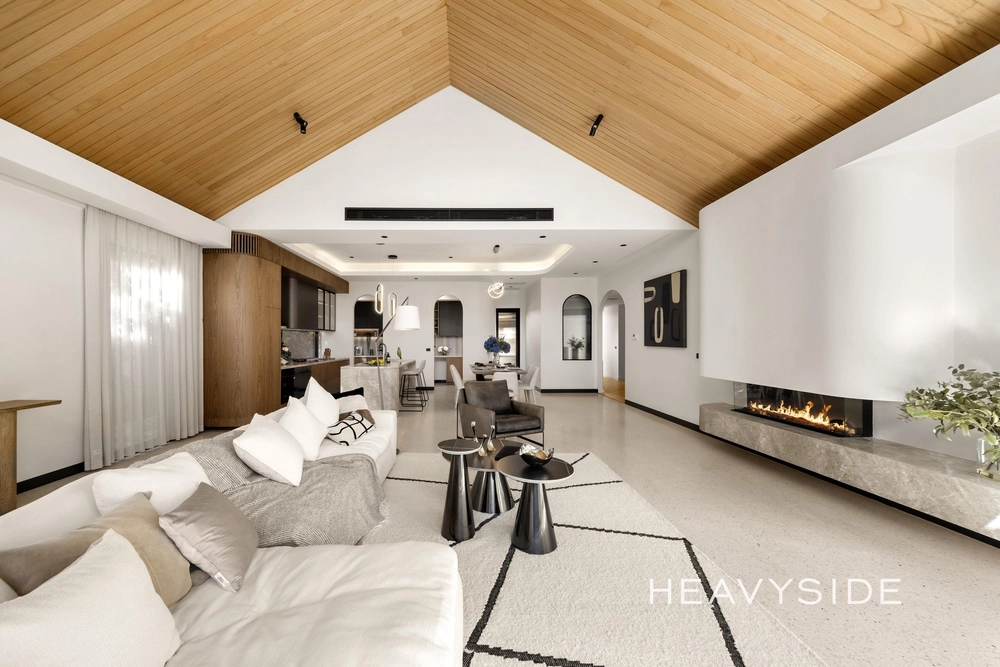
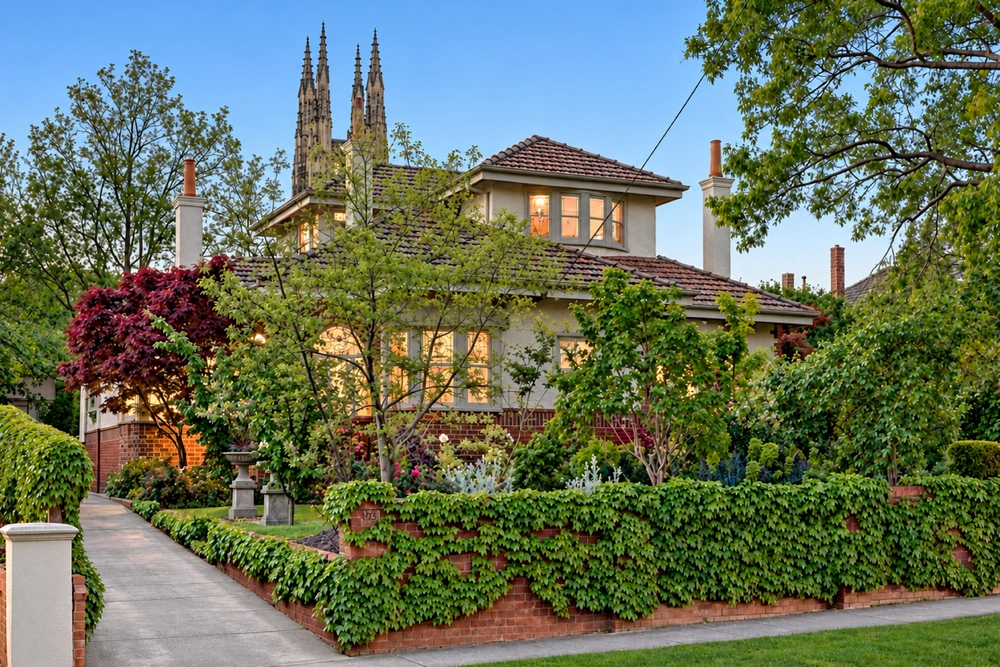
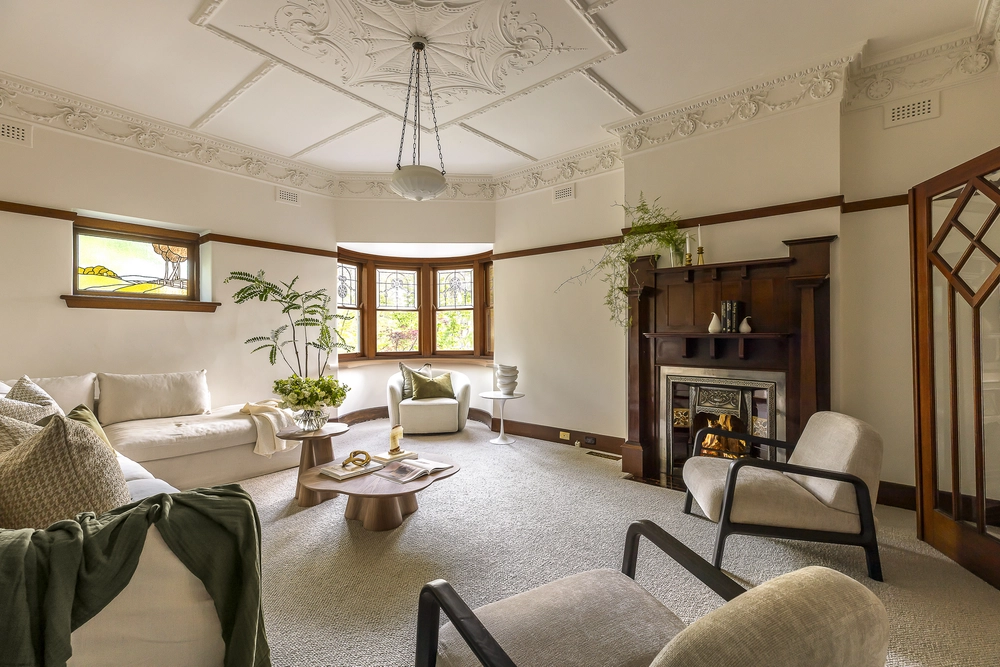
Impressively designed and beautifully finished on a leafy tree lined avenue, this classically inspired luxury home and its quiet yet convenient family position provide an exceptional family lifestyle just minutes from leading private schools. Custom designed by its current family on an impressive 788sqm (approx.), its magnificent proportions enjoy the flexibility of large formal and open plan living areas in addition to paved alfresco zones and a north facing rear garden large enough to accommodate a pool with plenty of room for play. Showcasing rare attention to detail and a obvious commitment to quality, high detailed ceilings crown a central entry, open study and grand formal entertaining room featuring an elegant bay window. Multi pane French doors unfold to sun filled open plan living and dining areas, also with bay window, aside a stone finished gourmet kitchen and a carefully planned laundry doubling as a butler’s pantry when required. Rising up from the centre, a decorative iron staircase leads to three lavish bedrooms, two with walk in robes/storage sharing a central family bathroom with separate WC, the main featuring a larger walk in robe with twin storage and decadent spa ensuite. A downstairs powder room, zoned ducted heating/cooling, polished hardwood floors, solid timber doors, travertine bathroom countertops, a laundry chute and designer window furnishings head a long list of extras including an internally accessed remote double garage with rear roller door and secure additional parking. Zoned to Camberwell South Primary and Camberwell High with a short stroll to Camberwell/Toorak Road trams, Hartwell Station, Leo’s Fine Foods, local cafes and Back Creek Reserve parkland.


 3 bed
 2 bath
 2 car