AUCTION CANCELLED. SOLD PRIOR.
Apologies for the inconvenience.
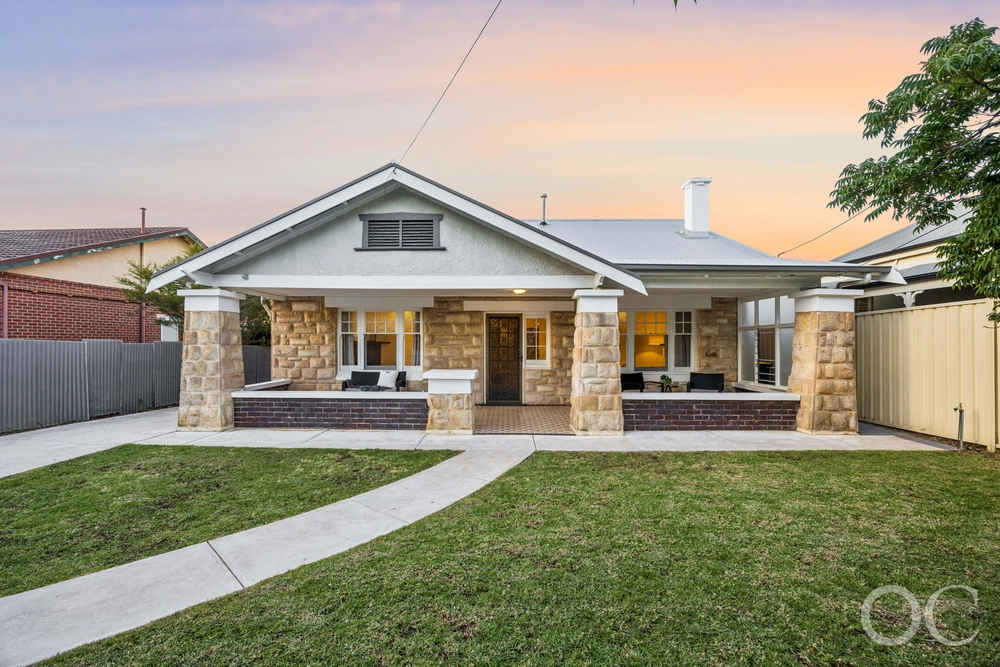
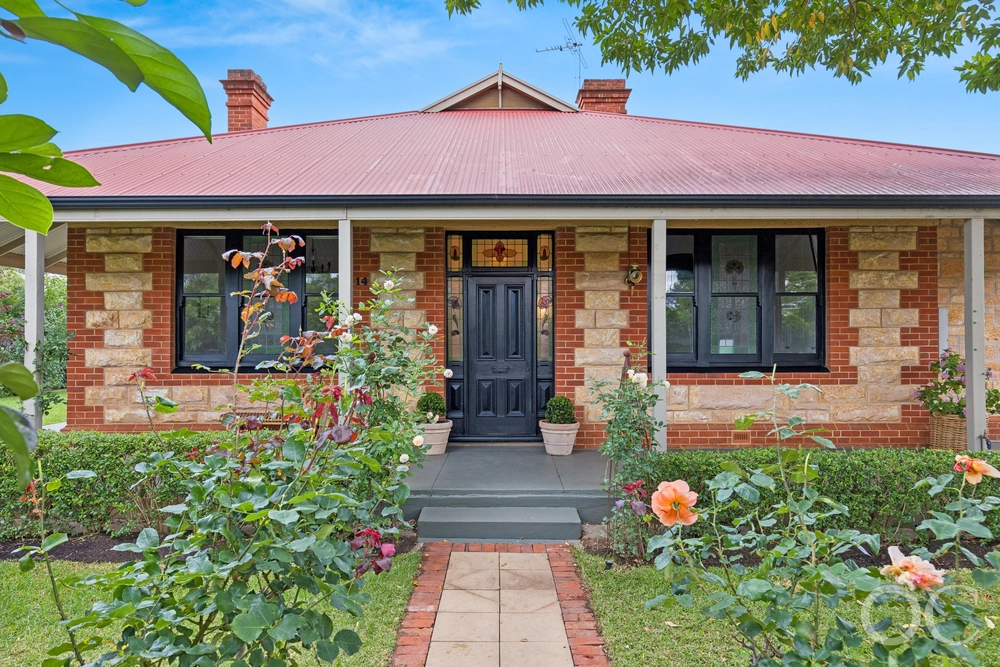
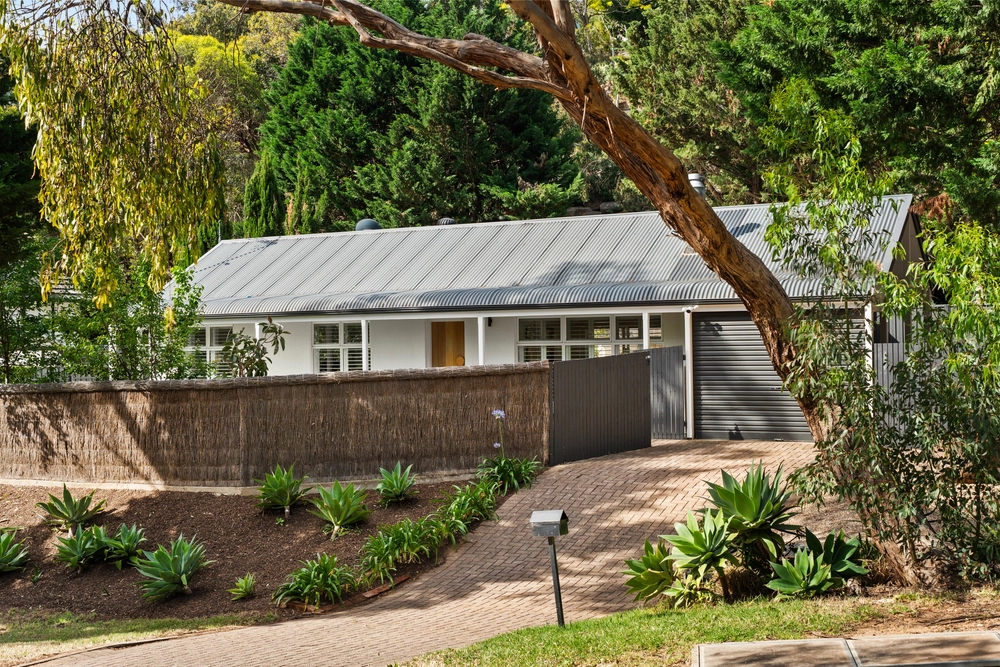
There's the sandstone villa. And then there's the sandstone villa with a return verandah, a boundless extension and a north-facing rear yard with a pool and all.
That's what makes this charming 4-bedroom solar-powered home stand out in a highly sought-after and leafy suburb that's no stranger to the villa in the first place.
Not just any extension, but a light-drenched family room with the big bay window, soaring ceilings, ornate embellishments and southern blue gum timber floors that pay timeless homage to the original home - as if it's always been there.
With striking black stone benchtops, traditional style cabinetry, a walk-in pantry, dishwasher and an island that makes it a natural meeting point, the open-plan kitchen looks right at home and will step up to the plate time and time again.
The bay window's bench seat provides the perfect place to read a book on a rainy day, while the paved patio/pergola looks over the pool and lush gardens of a landscaped rear yard with a cubby for good measure.
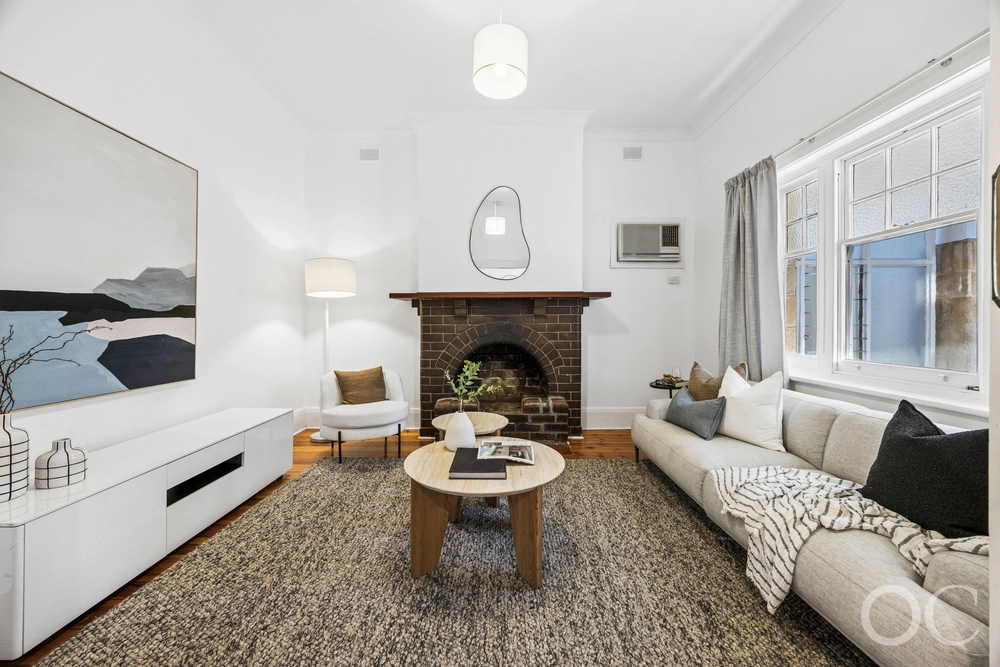
Speaking of measure, every room in the grand original home is BIG, whether the formal lounge with marble fireplace or the four bedrooms at your beck and call - including a master with its very own ensuite.
Delve deeper and you'll discover an in-floor safe, ducted temperature control and a carport; just some of the many perks that make this the complete package on the doorstep of Kingwood Oval, some of Adelaide's most revered schools, cosmopolitan Unley Road and the city itself. A stand out home in a special locale.
More to love:
- Lovingly kept, extended and periodically updated by its long-standing owners
- Enviably placed on a south-north parcel amongst other grand character homes
- Set back from the street for extra peace and privacy
- Powerful solar system for reduced energy bills
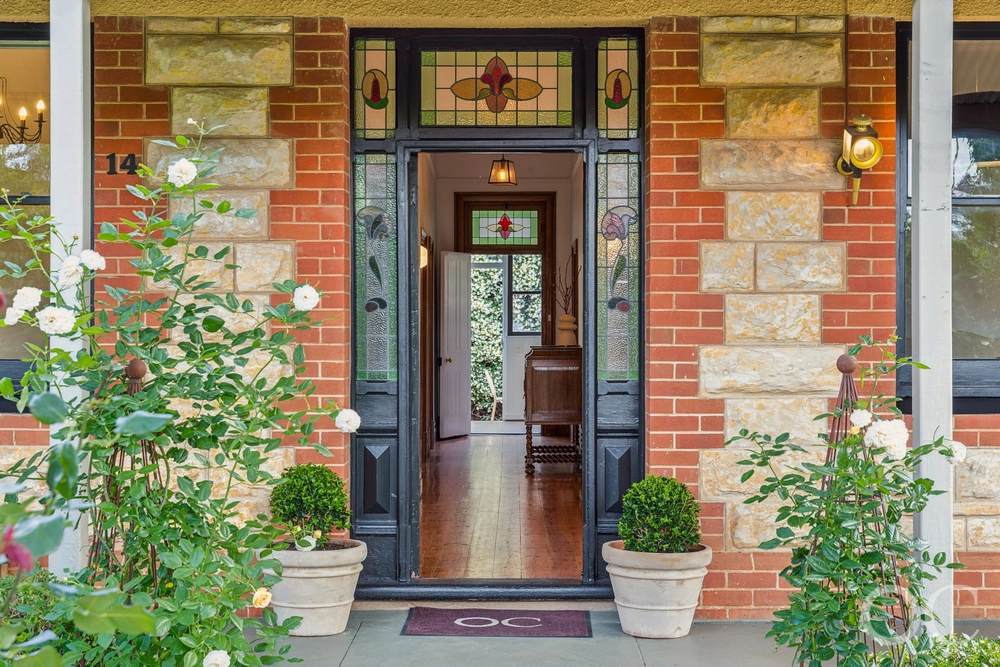
- Beautifully presented original home with polished floorboards and ornate fireplaces
- Landscaped gardens with automatic watering system
- Solar heating to large in-ground pool
- Ducted reverse cycle heating and cooling throughout
- Off-street parking for at least four cars
- Fully alarmed
- Walking distance from Mitcham Girls High School and Unley High School
- Moments from Walford Anglican School for Girls and Scotch and Mercedes Colleges
- Just 10 minutes from the CBD
- And much more.
Specifications:
CT / 5067/17
Council / City of Mitcham
Zoning / Established Neighbourhood
Built / 1910
Land / 1132m2
Frontage / 18.29m
Council Rates / $4,143.40pa
Emergency Services Levy / $332.95pa
SA Water / $368.25pq
Estimated rental assessment / $980 to $1,100 per week (written rental assessment can be provided upon request)
Nearby Schools / Mitcham P.S, Unley H.S, Mitcham Girls H.S, Urrbrae Agricultural H.S, Springbank Secondary College
Disclaimer: All information provided has been obtained from sources we believe to be accurate, however, we cannot guarantee the information is accurate and we accept no liability for any errors or omissions (including but not limited to a property's land size, floor plans and size, building age and condition). Interested parties should make their own enquiries and obtain their own legal and financial advice. Should this property be scheduled for auction, the Vendor's Statement may be inspected at any Harris Real Estate office for 3 consecutive business days immediately preceding the auction and at the auction for 30 minutes before it starts. RLA | 226409


 4 bed
 2 bath
 2 car