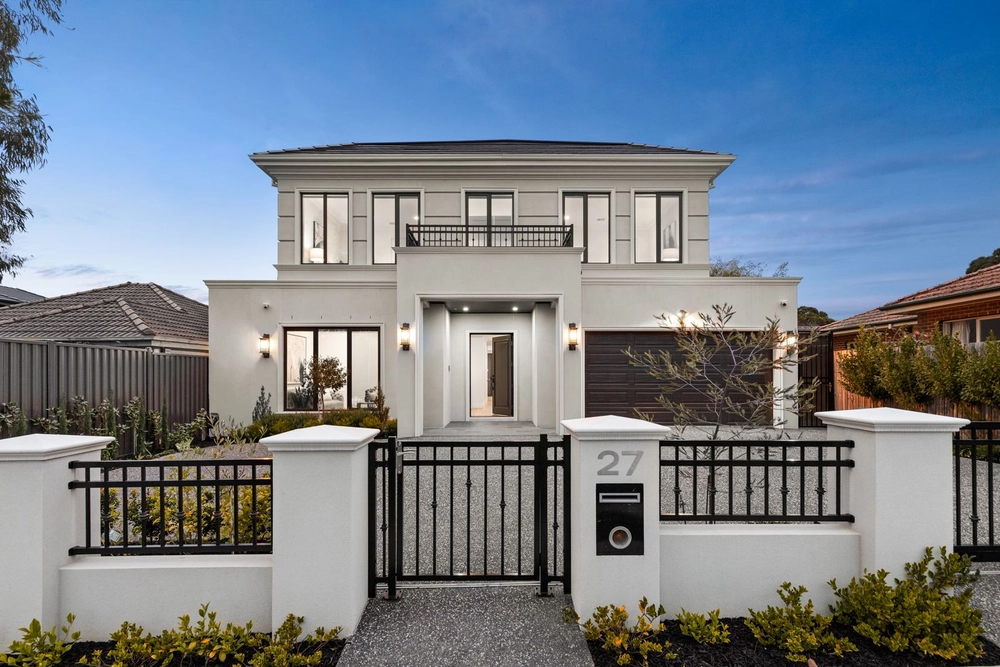
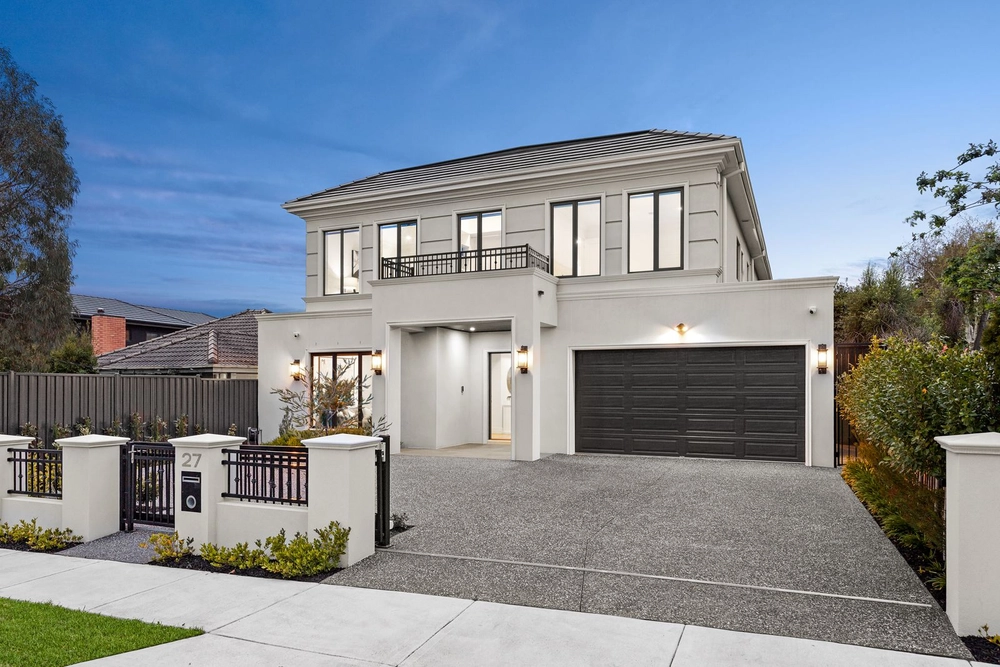
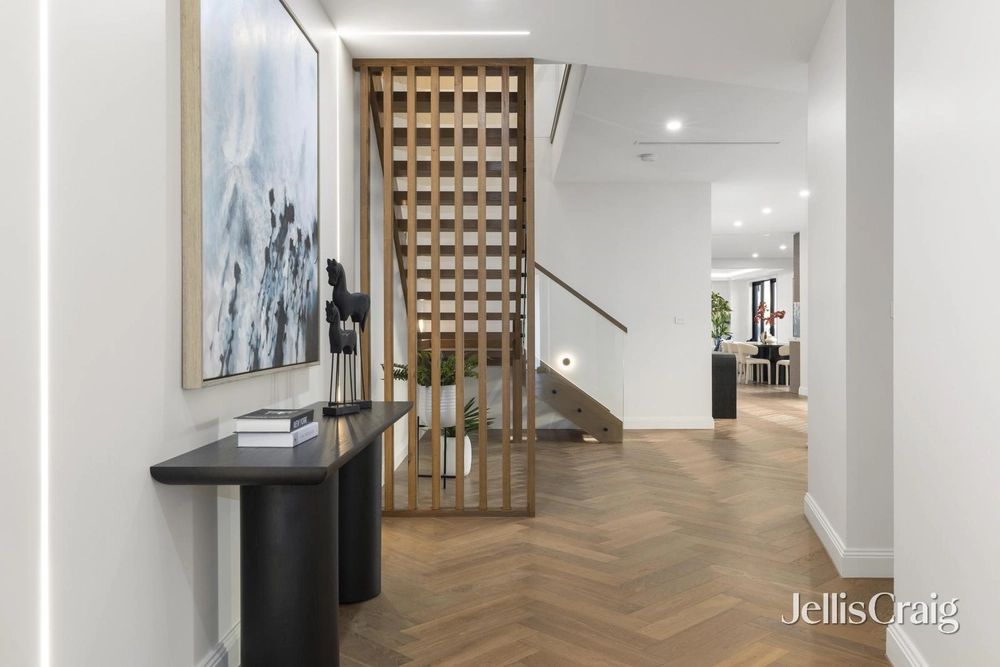
Boasting princely proportions, generous dimensions, and luxurious furnishings; this modern masterpiece offers a premiere neo-Georgian design defined by craftsmanship quality and artistic appeal.
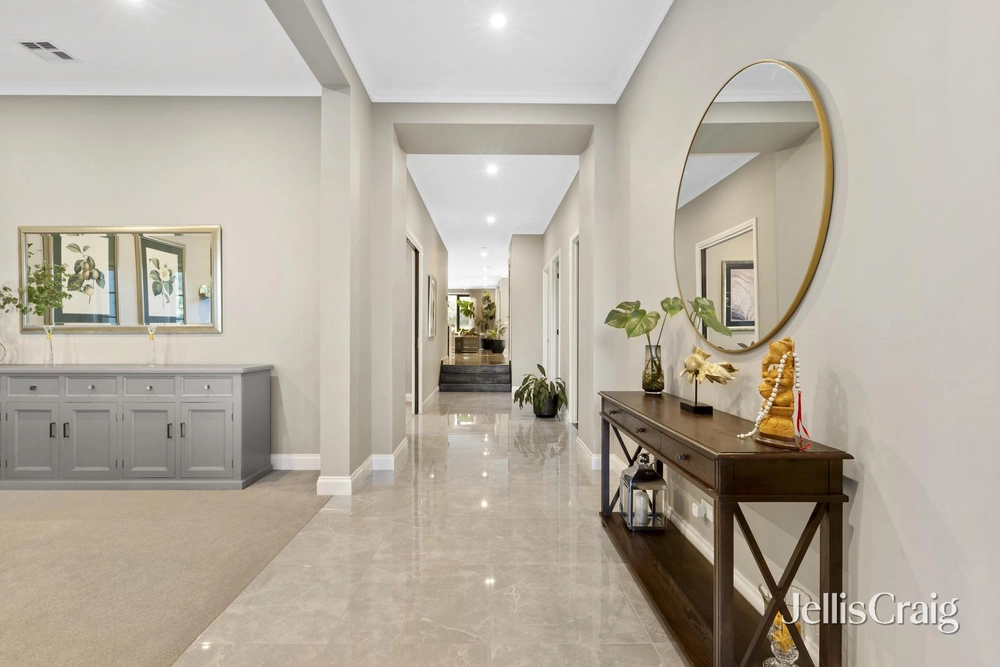
Double timber doors open out to the grand entry foyer set above premium tiling and below geometric high ceilings. An impressive piece of architectural design, the inspired blueprint is complimented with patterned cornices and engraved solid timber architraves and doors.
A formal sitting room and dining space occupy the eastern corridor, graced with regal drapes, chandeliers, and princely carpeting. A privately positioned bedroom sits opposite, with its own personal bathroom.
A grand entertaining and living zone commands the ground floor. Premium tiling enhances the natural light flooding in through wall to wall feature-length windows. This enormous open space is joined by an additional formal lounge at the rear. Occupying a commanding position, the centrally placed kitchen is a homemakers dream; waterfall stone island bench, breakfast bar, De Dietrich appliances, and a butler's kitchen combine to create a stylish and functional space for the budding chef.
The luxurious second floor hosts the private living quarters of two bedrooms with double built-in robes, joined by a regal master bedroom which impresses with a wall-to-wall walk-through robe, epic proportions, and an enchanting bathroom with an elevated sunken spa. A second landing with balcony access provides a charming space for weekend brunches and romantic late-night meals.
Bordered by established gardens, side and rear paving provide three separate entertaining areas, with a southerly verandah accompanied by a spacious undercover alfresco at the rear accessible by French doors in the living and entertaining zones. Set by an open-grass yard, the rear alfresco is the perfect place to join with family and friends for any occasion.
Set between three modern shopping centres; enjoy close access to Forest Hill Chase, Burwood One, and environmentally savvy Burwood Brickworks. Perfect for families of all ages, Burwood Heights Primary School and Forest Hill College are a minute's walk from your door, with Deakin University and PLC moments away. Offering natural seduction among suburban surrounds, you're walking distance to Mahoney's Reserve, Orchard Grove Reserve, and Eley Park, with local playgrounds all around.
- Princely proportions
- Premium furnishings
- Inspired geometric ceilings
- Solid timber doors and architraves
- Regal drapes
- Gas-log fireplace in formal sitting room
- Multiple living spaces
- Kitchen with waterfall stone island, breakfast bar and butler's kitchen
- Three paved outdoor entertaining areas
- Balcony access on upstairs landing
- Master suite with elevated sunken spa-bath and grand walk-through robe
Terms: 10% deposit, balance 30/60/90 days
____
Fletchers COVID-19 Update
Important Notice: In line with the Victorian Government mandate and DHHS directions, open for inspection and auction attendees must check-in via QR code and provide evidence of being fully vaccinated prior to entry.
Fletchers remains committed to conducting our services in a COVID-safe and responsible manner. We ask all visitors to refrain from touching any surfaces, opening cupboards, drawers, windows, and doors when inspecting a property.
For more information, please visit: fletchers.net.au/response-to-covid-19
____
Cashback estimates are indicative and subject to LendUs terms and conditions. Repayments are a guide only.
 5 bed
 3 bath
 2 car
You May Also Like
Similar homes near this one.