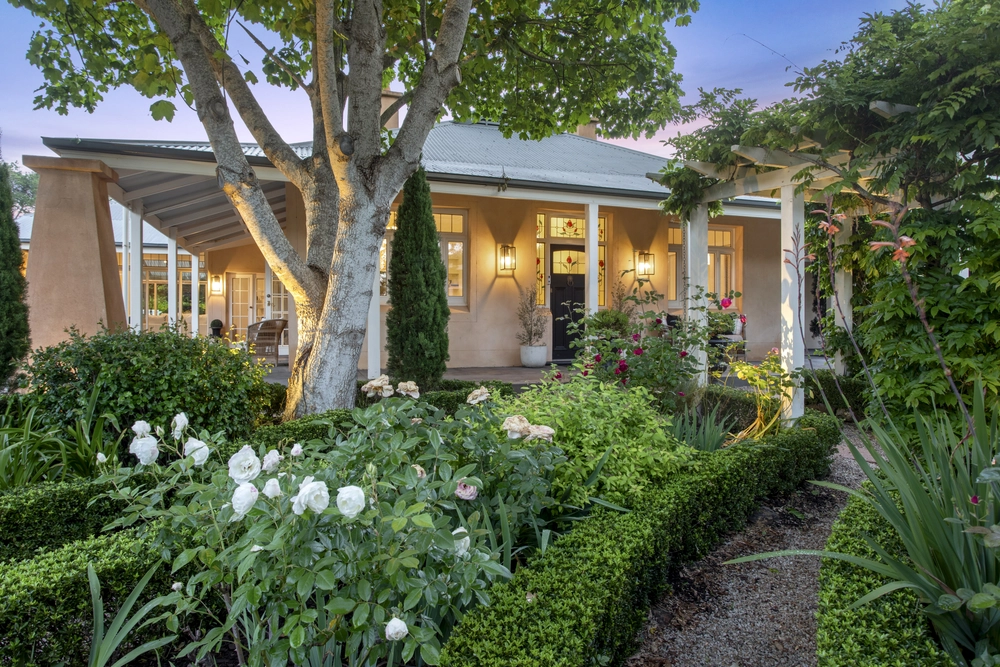
Offering a unique floorplan that wraps around a central courtyard - this C1978 solid brick home is now worthy of its soul-soothing elevated outlook.
Whether it's the pool or the way its white textured brick facade pops against a green backdrop, this 5-bedroom home set over two levels gives a wink to 'Palm Springs'.
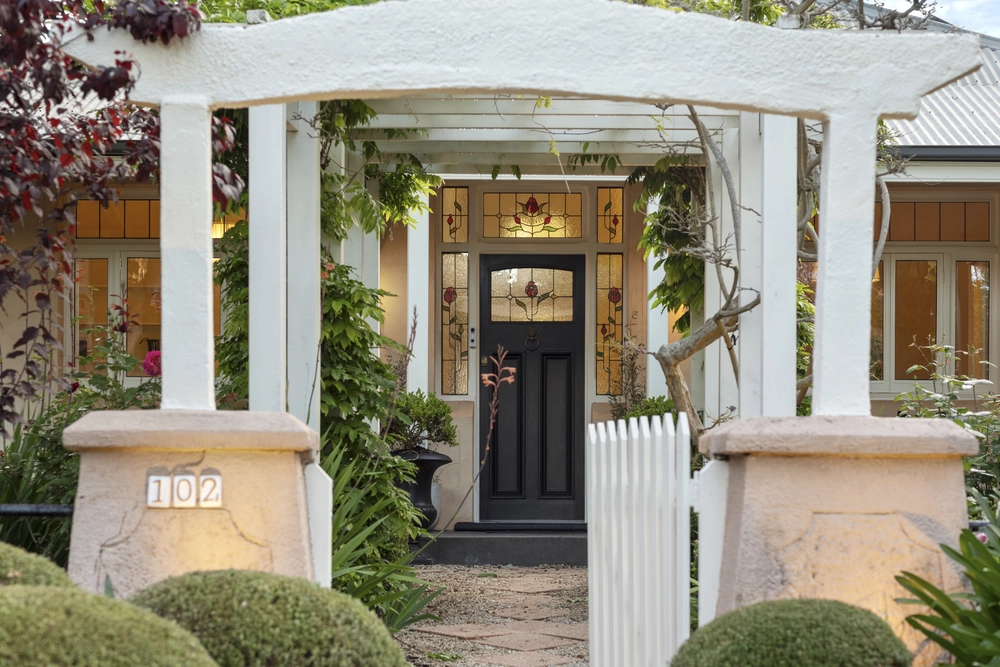
Step through the bright orange door to see how that courtyard - and the glazed picture windows that feature with consistent regularity - sends light bouncing around like few homes can.
Follow the herringbone engineered oak floors around the courtyard and you'll go full circle on a journey past a casual lounge room with the best view of all, all three bedrooms and a Pinterest worthy main bathroom with terrazzo-style feature tiling, rattan vanity and a freestanding tub.
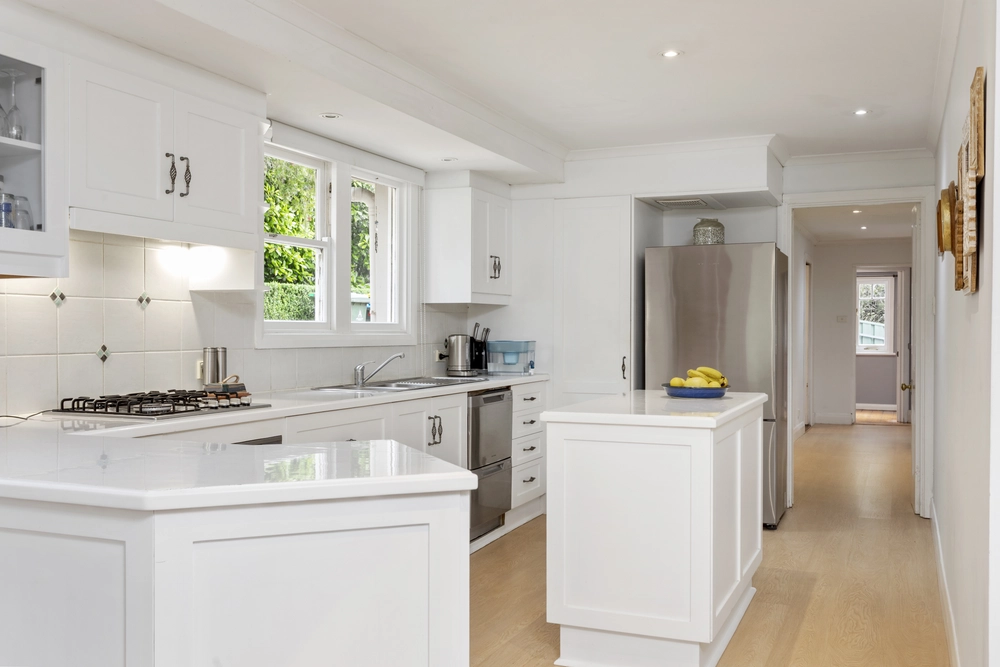
You'll also discover one very special kitchen boasting Ceasarstone's Cloudburst benchtops, brass hardware and handles, 900mm vintage-style oven, induction cooktop, and your very own butlers pantry.
The master bedroom finds refuge in its own corner and boasts a walk-in robe and an ensuite that carries the same theme as the main version, ensuring you start every day in style.
Downstairs, the home theatre and office/bedroom/retreat make this a home that grows with your changing needs and stage in life.
And whatever stage that is, you'll always appreciate that view; best served on the timber-decked terrace/pavilion with a pool at its feet and the treetops in its sights. Can you see yourself anywhere else?
More to love:
- Full-scale, no expense spared renovation
- Large carport with room for three cars
- Ducted reverse cycle heating and cooling throughout
- Updated wiring/lighting throughout - with Clipsal Saturn switches
- Two dishwashers
- Double glazed windows throughout
- Storage galore, including built-in robes to bedrooms 2 and 3
- Large salt chlorinated pool
- Beautifully presented low-maintenance grounds with automatic watering system
- Cellar
- New carpets to lower level theatre room/retreat
- Just three minutes from the heart of Aldgate and five from Stirling
- Less than 15 minutes from the Tollgate
Specifications:
CT / 6064/793
Council / City of Adelaide Hills
Zoning / RuN
Built / 1978
Land / 2625m2
Frontage / 31.48m
Council Rates / $2,860.55pa
SA Water / $119.48pq
ES Levy / $202.65pa approx
Nearby Schools / Stirling East Primary School, Aldgate P.S, Bridgewater Primary School, Heathfield P.S, Crafers P.S, Heathfield High School, Oakbank Area School, Urrbrae Agricultural High School
All information provided has been obtained from sources we believe to be accurate, however, we cannot guarantee the information is accurate and we accept no liability for any errors or omissions (including but not limited to a property's land size, floor plans and size, building age and condition). Interested parties should make their own inquiries and obtain their own legal advice. Should this property be scheduled for auction, the Vendor's Statement may be inspected at any Harris Real Estate office for 3 consecutive business days immediately preceding the auction and at the auction for 30 minutes before it starts. RLA | 226409


 5 bed
 2 bath
 2 car