25 Murray Street, Lower Mitcham, SA 5062 - House sold - PropertyMate
Sold on 9 September 2024
Life's golden; an architectural class-act from street to north-facing rear…
Best Offers by 1pm, Monday 9th September
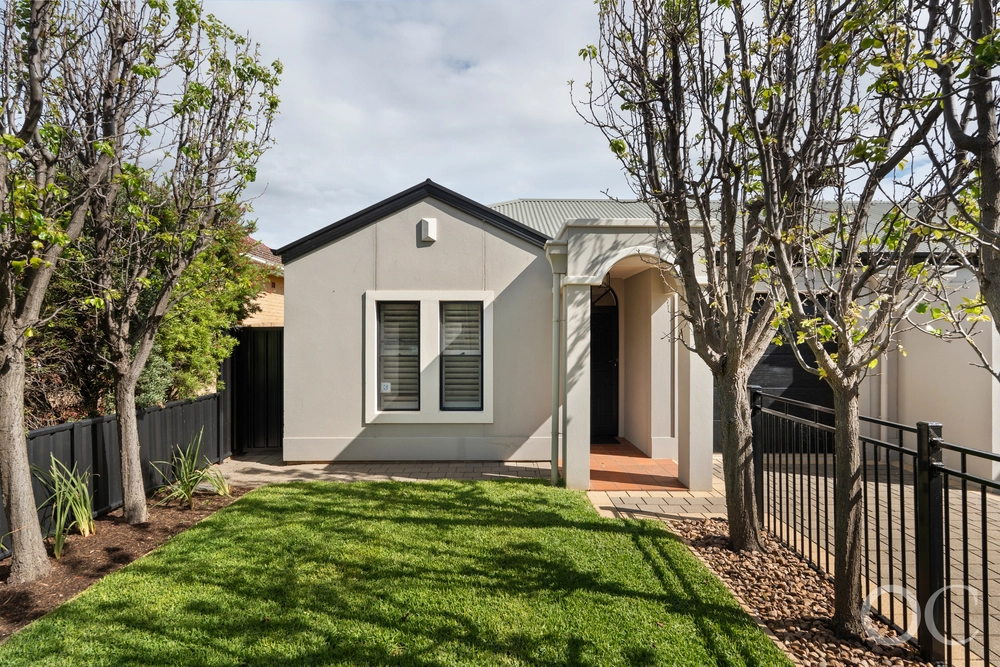
Whether it's the conversation-starting facade, the interplay between light and height, or the way it cleverly zigzags its elongated footprint around a series of courtyards, this astutely-designed architectural home on a prized south-north plot never failing to impress, welcoming discerning, design-conscious souls to its highly sought-after suburb
Conceived by architect Damien Chwalisz and brought to life in just 2018 by Gaston Homes, this free-flowing home hits every high note in form and function across a floorplan with an ensuited main bedroom and multiple living zones.
The sharp angles, clean lines and soaring void of its entry foyer set the tone for a home that magnetically pulls you along Blackbutt floors to its sunken open-plan family room and alfresco pavilion.
The morning sun washes past the second of those two courtyards, sending a dappled glow over the kitchen's stone benchtops and shimmering Smeg appliances. Welcome to 'golden hour'.
With dimensions to rival some bedrooms, a frameless walk-in shower, and a free-standing bath beside a picture window to the courtyard, the main bathroom embodies the luxurious looks and liveability of this ducted temperature controlled home with a lock-up garage and bundles of storage.
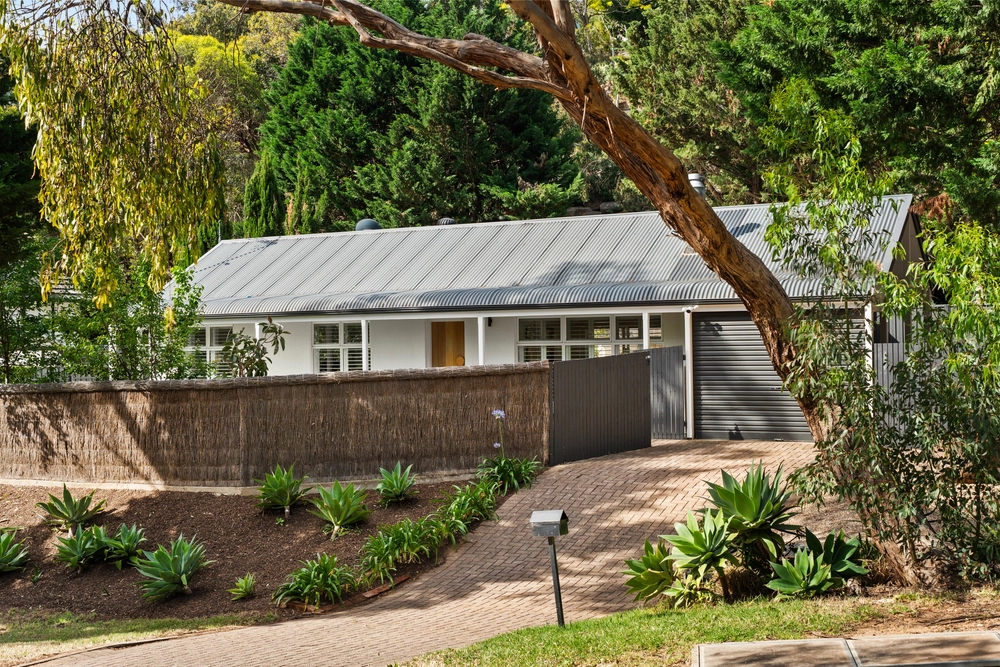
Set on a pin-drop quiet, tree-lined street in Lower Mitcham; tranquillity within a moment of Mitcham Square, Pasadena Green, Scotch College and the CBD. It's time to raise your expectations.
More to love:
⁃ Make a statement thanks to its distinct architectural facade ⁃ Set on a deep plot to forge a deceptively spacious interior and flexible floorplan of 3 beds and 2 baths ⁃ Ceilings reach as high as 3.2m ⁃ Powerful 6.6Kw solar system ⁃ Ingenious layout includes two courtyards and rear alfresco pavilion ⁃ Lock-up garage and additional off-street parking ⁃ Gas cooktop, dishwasher and walk-in pantry ⁃ Zoned ducted r/c for year round comfort ⁃ Walk-in robe to main bedroom ⁃ Bespoke window furnishings ⁃ Beautifully presented landscaped gardens with auto watering system ⁃ Walking distance from Torrens Park train station for quick commute to CBD
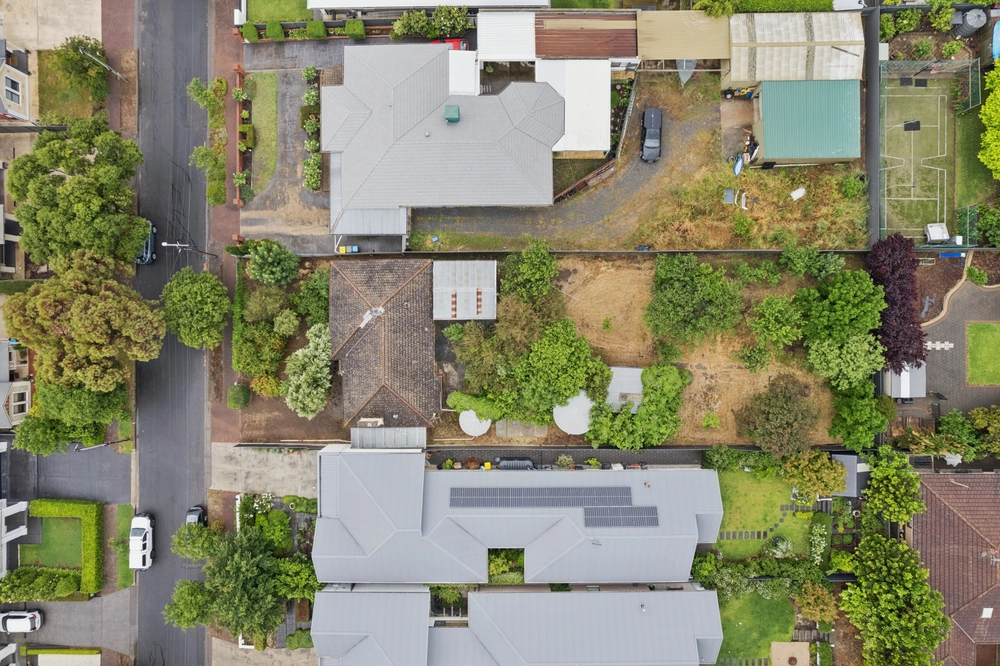
Specifications: CT / 6205/679 Council / Mitcham Zoning / SN Built / 2018 Land / 404m2 (approx) Frontage / 9.14m Council Rates / $3047 pa Emergency Services Levy / $241.85 pa SA Water / $284.64 pq Estimated rental assessment: $800 - $850 per week (written assessment can be provided upon request)
Disclaimer: All information provided has been obtained from sources we believe to be accurate, however, we cannot guarantee the information is accurate and we accept no liability for any errors or omissions (including but not limited to a property's land size, floor plans and size, building age and condition). Interested parties should make their own enquiries and obtain their own legal and financial advice. Should this property be scheduled for auction, the Vendor's Statement may be inspected at any Harris Real Estate office for 3 consecutive business days immediately preceding the auction and at the auction for 30 minutes before it starts. RLA | 333839


 3 bed
 2 bath
 1 car