Best offers by 2pm Monday 27 September (unless sold prior).
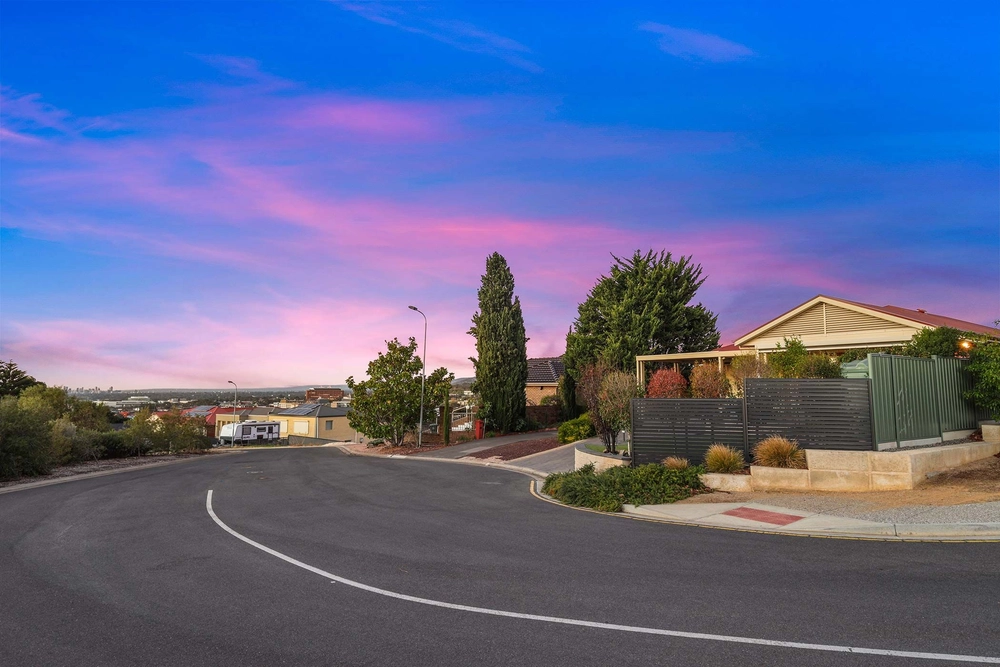
Set in the quiet community of Pinnacle Crescent in the heart of beautifully lush Flagstaff Hill, this expansive five-bedroom plus study home offers one lucky family the chance to spread out and relax with over 300m2 of living and easy access to the best of SA.
Built in 2004 to a high standard yet wonderfully updated by the current owners, take note of stylish bulkheads, 2.7m ceilings and double doorways, while porcelain tiles fitted with underfloor heating carry through the entry into the open plan living, providing year-round comfort.
Two large north-facing front bedrooms and a study flank the entry, the first bedroom with a walk-in robe two-way main bathroom and separate toilet, while the second could be used as a lounge to create a lovely adult's retreat.
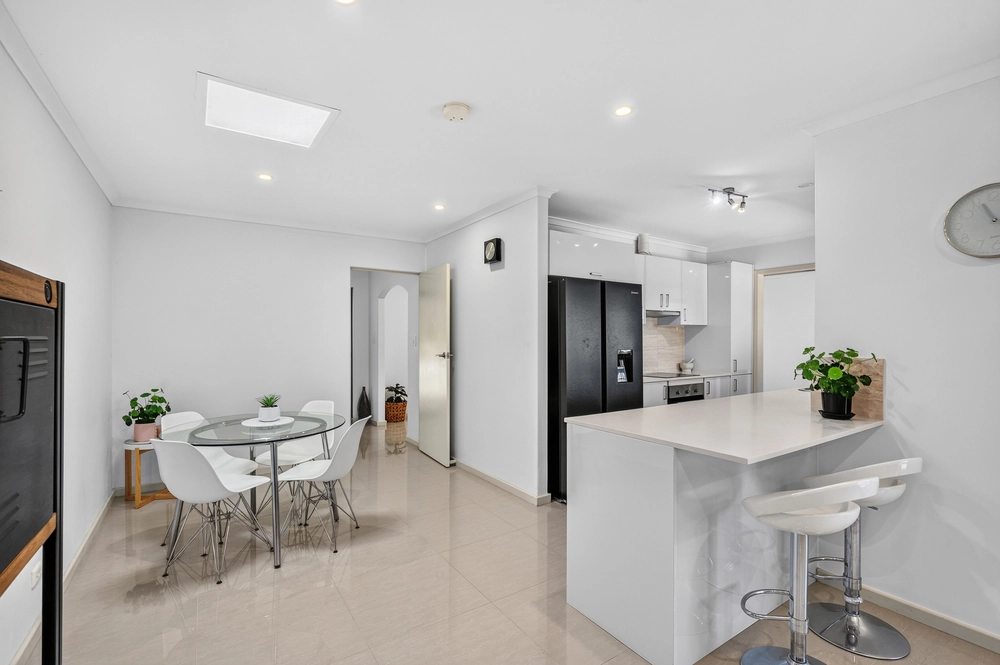
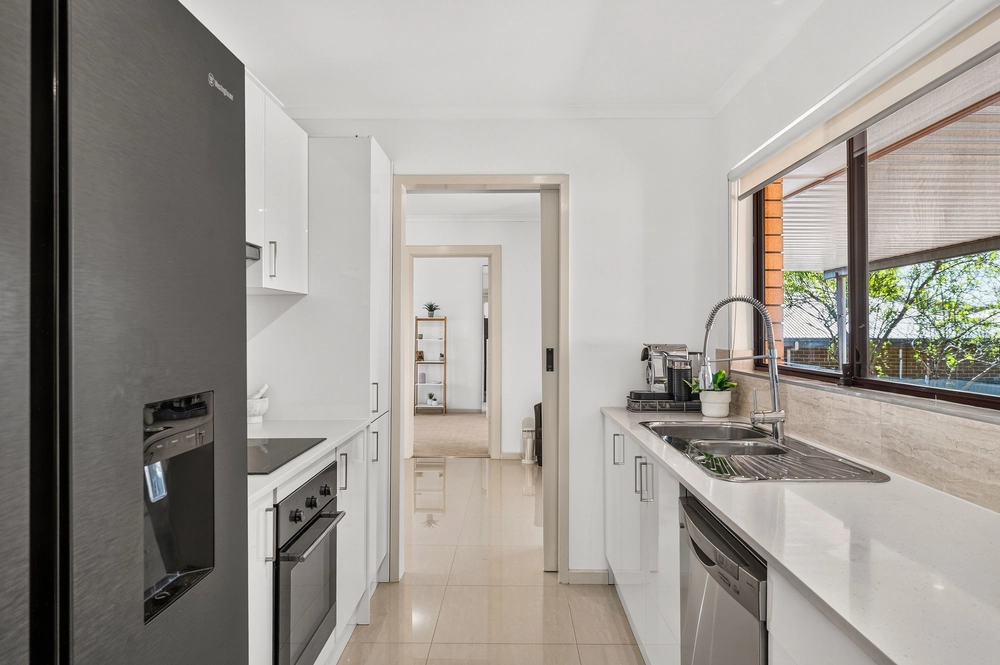
Moving to open plan living, an enormous kitchen centres around a positively stunning 3800mm marble benchtop, with matching splashbacks and high-end Miele appliances to boot.
Bathed in natural light, there's plenty of room to move, and endless ways to configure the space, yet you'll undoubtedly gear living towards that wonderful Rinnai gas fireplace.
A generous carpeted family room provides a second gas fire and the perfect space for family movie night, while outdoors, a paved patio is ready to roll for your next spring BBQ, with plenty of room around the corner for restless pets and kids to stay active.
Set down a quiet carpeted hallway, find the perfect kids wing, with three further generous bedrooms fitted with built-in robes, and a handy-three way bathroom with further marble benchtops.
Just 13km to the Adelaide CBD and 19km to the McLaren Vale wine region, you've easy access to the best of the coast and wine country, while in your own backyard, enjoy the wonderful myriad of beautiful surrounding walking trails.
It really is the perfect family setup in the perfect family suburb, known for its friendly community. Set your family up for a memorable next chapter in Flagstaff Hill.
Don't miss:
- Reverse cycle ducted A/C throughout
- Double garage with auto panel lift door plus third off-street park and rear roller door
- Secure alarm system and security screen door to front
- Wifi-controlled irrigated front landscaping
- Rear garden shed and low maintenance garden beds
- Zoned to Flagstaff Hill Primary and Aberfoyle Park High schools and within the catchment area for Flagstaff Oval Kindergarten
- Easy access to public transport along Black and Manning Roads
Specifications:
CT / 5890/836
Council / City of Onkaparinga
Zoning / GN
Built / 2004
Land / 630m2
Frontage / 18m
Council Rates / $3630.03pa
SA Water / $208.15pq
ES Levy / $383.28pa
Nearby Schools / Flagstaff Hill P.S, Happy Valley P.S, Aberfoyle Hub R-7 School, Aberfoyle Park H.S, Australian Science & Mathematics School
All information provided has been obtained from sources we believe to be accurate, however, we cannot guarantee the information is accurate and we accept no liability for any errors or omissions (including but not limited to a property's land size, floor plans and size, building age and condition). Interested parties should make their own inquiries and obtain their own legal advice. Should this property be scheduled for auction, the Vendor's Statement may be inspected at any Harris Real Estate office for 3 consecutive business days immediately preceding the auction and at the auction for 30 minutes before it starts.


 5 bed
 2 bath
 2 car