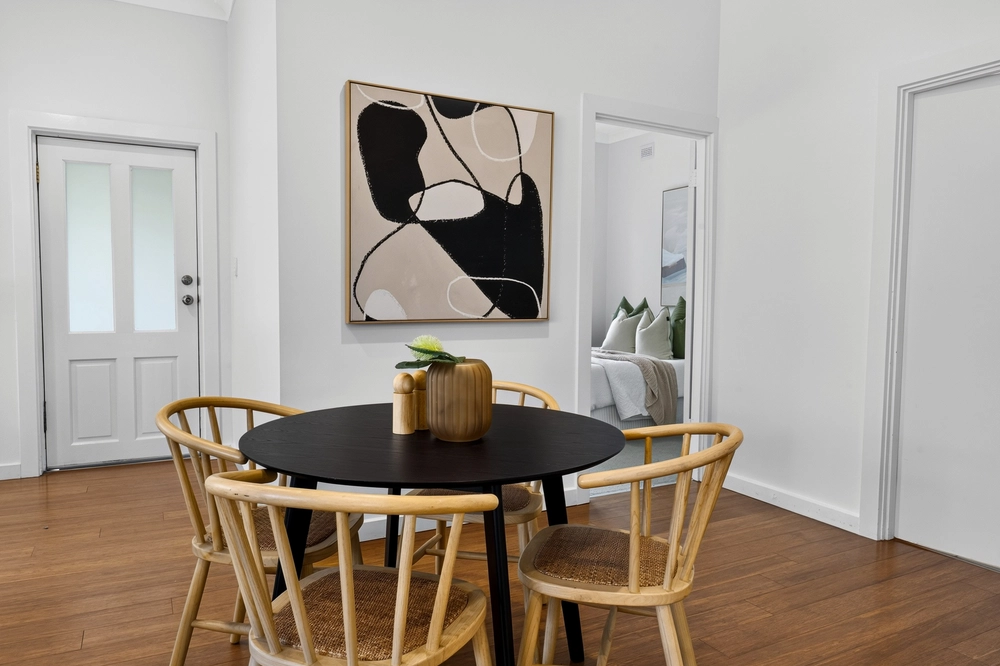
Built in 1925, sympathetically extended in 2003, and recently upgraded in all the right places with no expense spared; it's the beautiful bungalow…rebooted for the brightest future on some 886sqm and the doorstep of Scotch and Mercedes Colleges.
A hedge of over 100 years old gives a historical wink to one of Price Avenue's first homes and what is now a 3-bedroom crowd pleaser with the mod cons – including a new kitchen – to make its next chapter better than the last.
With 3.2m-high ceilings, polished pine floors, a new bathroom and separate laundry, formal lounge room, and two double bedrooms with built-in robes, the original home is re-living its glory days in style.
The master bedroom boasts a walk-in robe, ensuite and complete refuge at the rear of a truly expansive extension that starts with that kitchen and ends at the feet of a big, landscaped backyard.
Cook like you mean it in a kitchen with trendy green cabinetry, the complete collection of Blanco appliances and plenty of storage space.
A 6.5KW solar system that says goodbye to bill rage, zoned ducted reverse cycle A/C system for four-season comfort, a roof restoration and reinforced original walls for piece of mind…
That long list of recent – and rather expensive – upgrades ensures you can simply sign on the dotted line, place your furniture and lap up a locale that puts the sea, city and Hills within equal reach. Price Avenue. Priceless.
And there's so much more:
- Walking distance from Mitcham Square shopping precinct
- Close to the walking trails of Brown Hill Creek
- Two-car carport, lockup garage and onsite parking for another eight cars
- Dishwasher and breakfast bar to kitchen
- Alarm system, lockable front gate, and security doors
- Beautifully presented gardens with stone paving and retaining walls
- Rainwater tank with electric pump – fed via automatic watering system
- Replaced sewer/storm water system
- Foxtel and NBN connected
- Walking distance from a range of public transport options, include train stop to CBD
Specifications:
CT / 5433/836
Council / City of Mitcham
Zoning / R(CP)'8
Built / 1925
Land / 885m2
Frontage / 18.29m
Council Rates / $2096.70pa
All information provided has been obtained from sources we believe to be accurate, however, we cannot guarantee the information is accurate and we accept no liability for any errors or omissions (including but not limited to a property's land size, floor plans and size, building age and condition) Interested parties should make their own enquiries and obtain their own legal advice. Should this property be scheduled for auction, the Vendor's Statement may be inspected at any Harris Real Estate office for 3 consecutive business days immediately preceding the auction and at the auction for 30 minutes before it starts.


 3 bed
 2 bath
 3 car