25 Richardson Avenue, Glenelg North, SA 5045 - House sold - PropertyMate
Sold on 8 October 2013
Price Reduced - Seaside family life by design
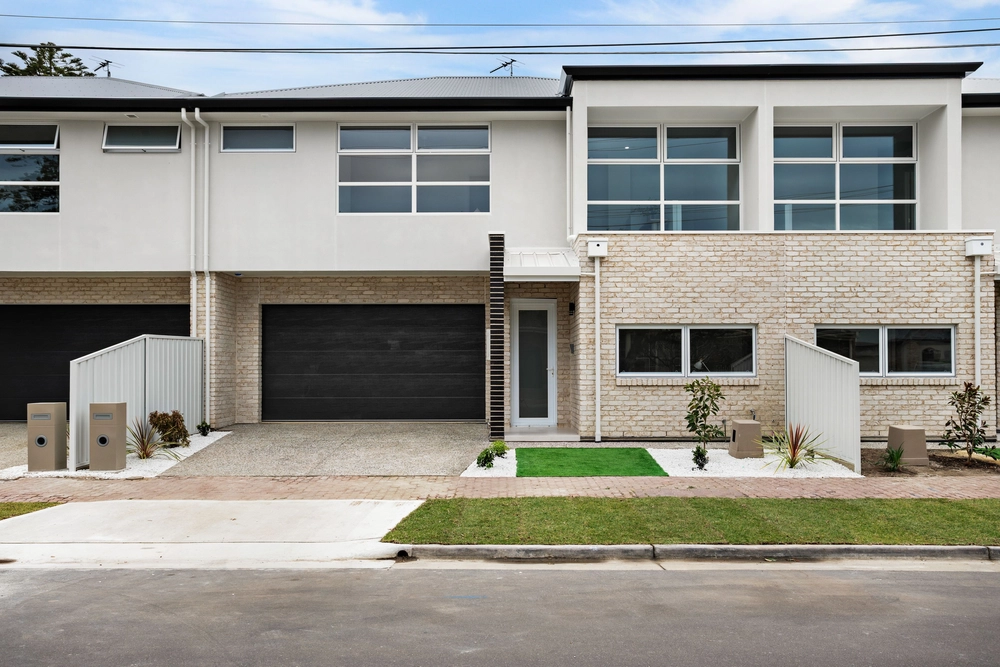
Handsomely positioned in a popular sea-side dress circle; this grand custom designed and built home is dreamily located between the lake and the beach and promises to impress.
Space, light, quality and thoughtful design are common across 2 levels including:
- 4 Bedrooms with generous built in robes - Master bedroom with his and hers walk in robes, serviced by a spa en-suite boasting his and her vanities plus separate toilet - Large open plan downstairs living with high ceilings overlooked by open plan kitchen/dining - Spacious entertainers kitchen with Granite tops, gas cooking, and modern European stainless steel appliances - Additional upstairs living area with additional kitchenette for convenience or guests delight - Concept design has an internal Juliet balcony overlooking lower living areas. - Cafe doors open to a wide and functional front balcony with views over river and distant hills - Entertainers will delight upon viewing the rear of the home where century old Jarrah beams create a magnificent undercover entertaining area with blond paving underfoot - Secure car accommodation for up to 7 vehicles, with undercover lock up garaging for 4 and drive through access to the rear with high clearances. - Mature but easy to maintained palm gardens are serviced by an automated watering system - Intelligent C-Bus wiring throughout the home with integrated security system - Ducted Reverse-Cycle heating and cooling with gas fireplace
A tasteful palette of colours and textures with Australian Oak staircase rails, Red Western Cedar window frames and contemporary window treatments, tinted windows, and functional floor coverings creating a home of contemporary clean lines with family comfort and warmth lovingly maintained.
Walking distance to Glenelg Marina, golf course, restaurants, shopping precincts, city to bay tram, Adelaide Airport, sports ovals/playgrounds and waterside walking and biking trails.
Available by private viewing.
ct / 5414/425 council / city of holdfast bay zoning / r built / 2003 land / 708 sqm frontage / 19.20m internal / 278 sqm council rates / tbc water rates / tbc es levy rates / tbc


 4 bed
 2 bath
 4 car