Exposed brick, polished concrete, stainless steel, 2.7m-high ceilings, marble, more stone, and the latest tech…
When we say high spec and low maintenance, we mean it in this brand spanking, two-storey trendsetter with prime position overlooking Woodforde Family Reserve.
It's one thing to choose these high-end fixtures and finishes. It's something else when a boutique builder and architect bring them together like this.
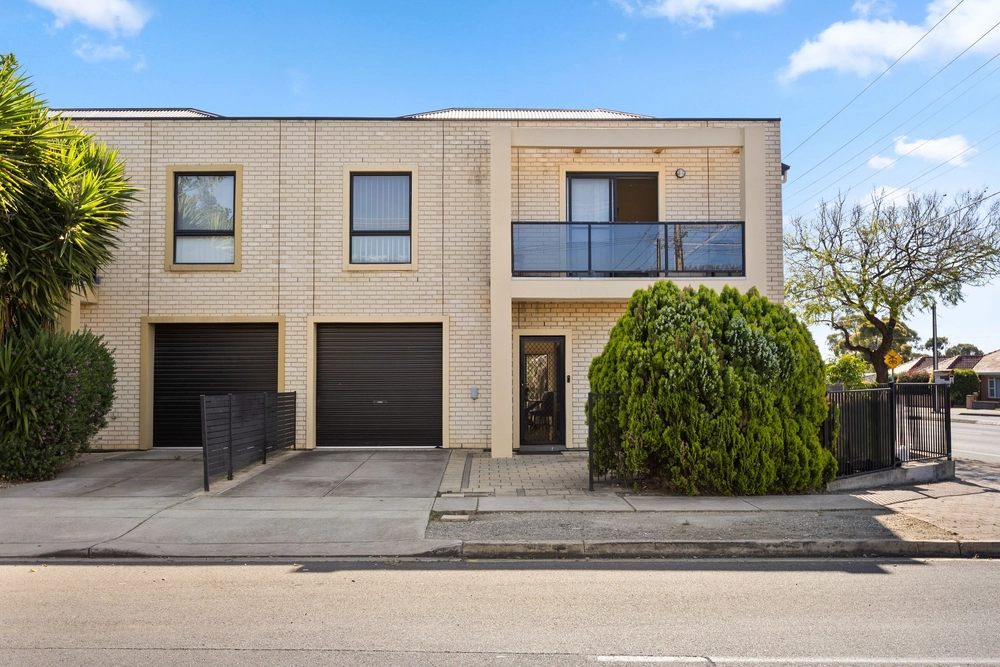
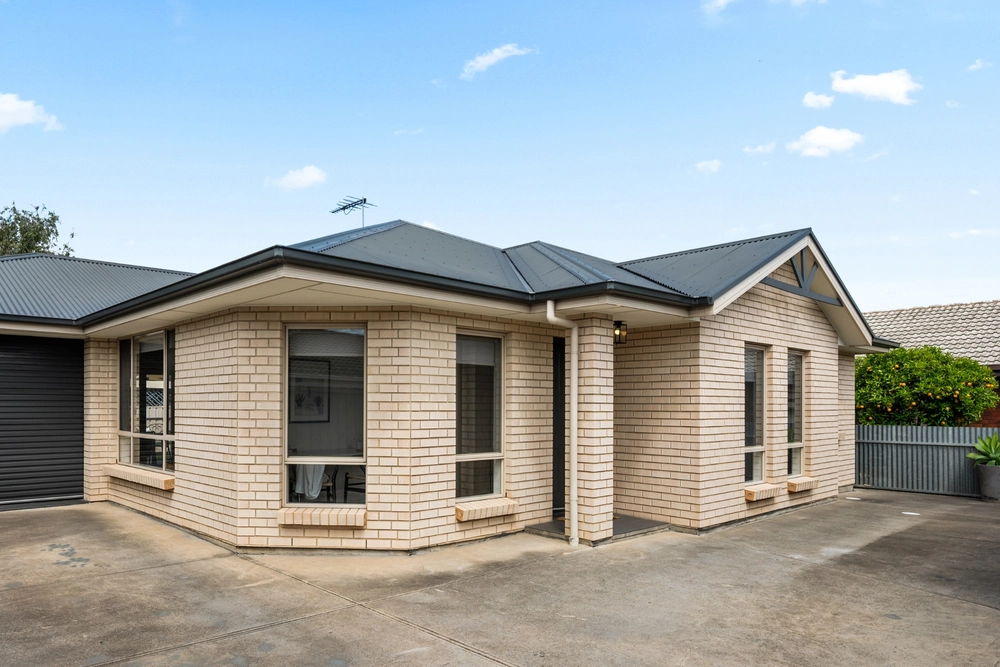
The timber effect double garage door, pewter exposed brick, black frame windows, contrasting white render, and clean lines ensure first impressions live up to its architectural expectations.
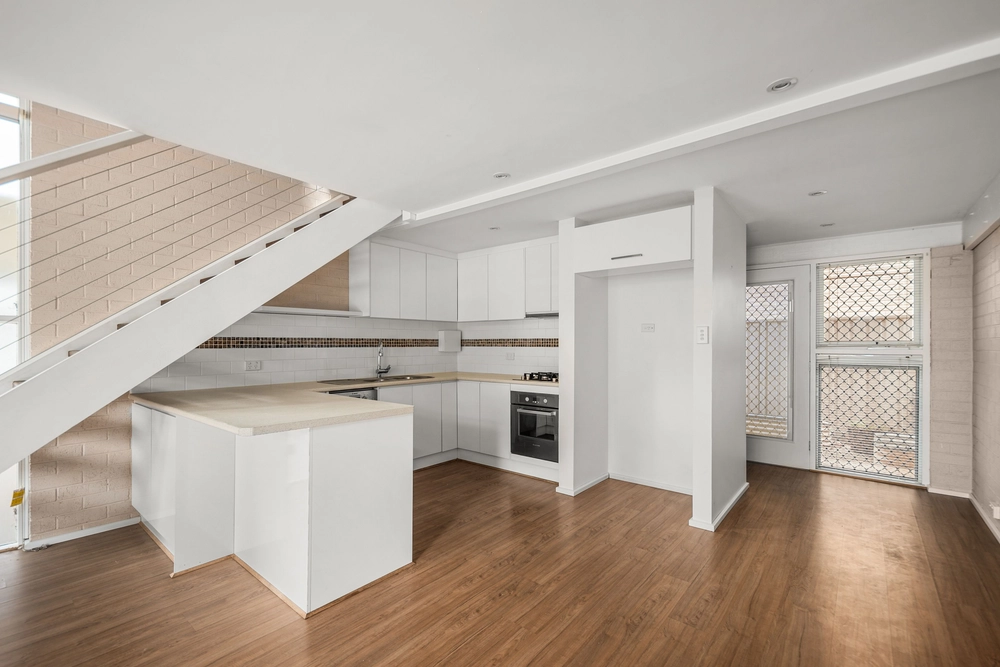
Open plan living to the lower level and blissful rest above; the floorplan is future proofed – should the family grow – and serves serious functionality amongst the form…
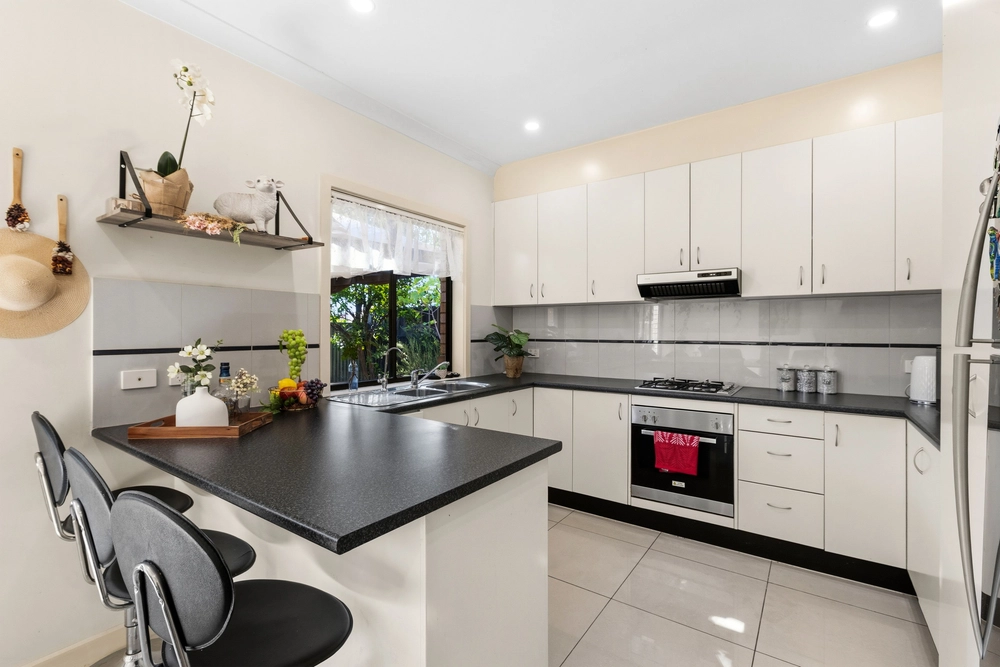
By form we mean a kitchen with Bosch appliances, marble splashbacks in herringbone, slim line 20mm Mirostone benchtops and a breakfast bar.
We mean two and a half bathrooms – including a powder room for envious guests – with full-height tiling, a feature wall of recycled bricks for beautiful authenticity, and high aggregate concrete floors with a mirror finish.
With a walk-in robe and ensuite, the master bedroom will welcome a long day with open, light-filled arms – just like the alfresco pavilion will welcome weekend guests.
Metres from that park; a walk from Westminster College, Marion Outdoor Pool and Park Holme shopping precinct; and a 10-minute drive from the sands of Somerton…
When we say the perfect location, we mean it.
More reasons why you'll love this home:
- Remote Panelift entry to double garage
- Walk-in pantry to kitchen
- Zoned ducted reverse cycle heating and cooling
- Soundproofing insulation and gyprock party wall
- Bosch integrated dishwasher, gas cooktop and electric oven
- Seima undermount double sink with Dorf pull-down mixer in black to kitchen
- Built-in robes to bedrooms 2 and 3
- Plush carpets to upper level
- Polished concrete to porch and alfresco – finished in matte
- Security sensor lights to upper level
- NBN ready
- Foxtel points
- Exposed aggregate to drive and home perimeter
- Separate laundry
- Neat, landscaped gardens with automated watering and irrigation
- Walking distance to Park Holme shopping centre
Specifications:
CT / 6197/671
Council / City of Marion
Zoning / R'13
Built / 2018
Land / 225m2
Council Rates / $1589.35pa
SA Water / $183.70pq (approx)
ES Levy / $122.60pa (approx)
All information provided has been obtained from sources we believe to be accurate, however, we cannot guarantee the information is accurate and we accept no liability for any errors or omissions (including but not limited to a property's land size, floor plans and size, building age and condition) Interested parties should make their own enquiries and obtain their own legal advice. Should this property be scheduled for auction, the Vendor's Statement may be inspected at any Harris Real Estate office for 3 consecutive business days immediately preceding the auction and at the auction for 30 minutes before it starts.


 3 bed
 2 bath
 2 car