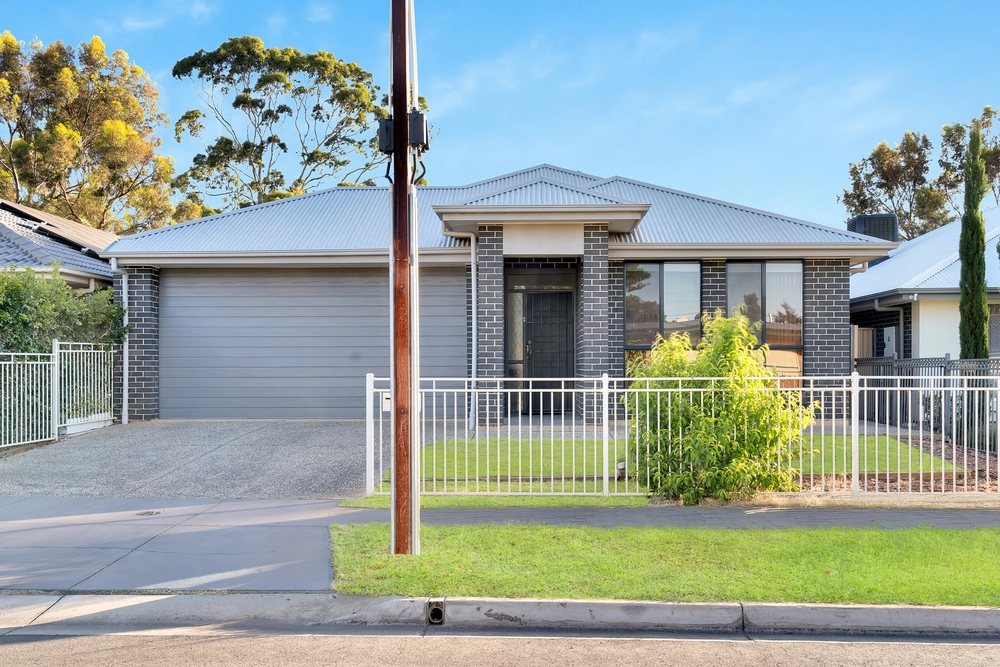
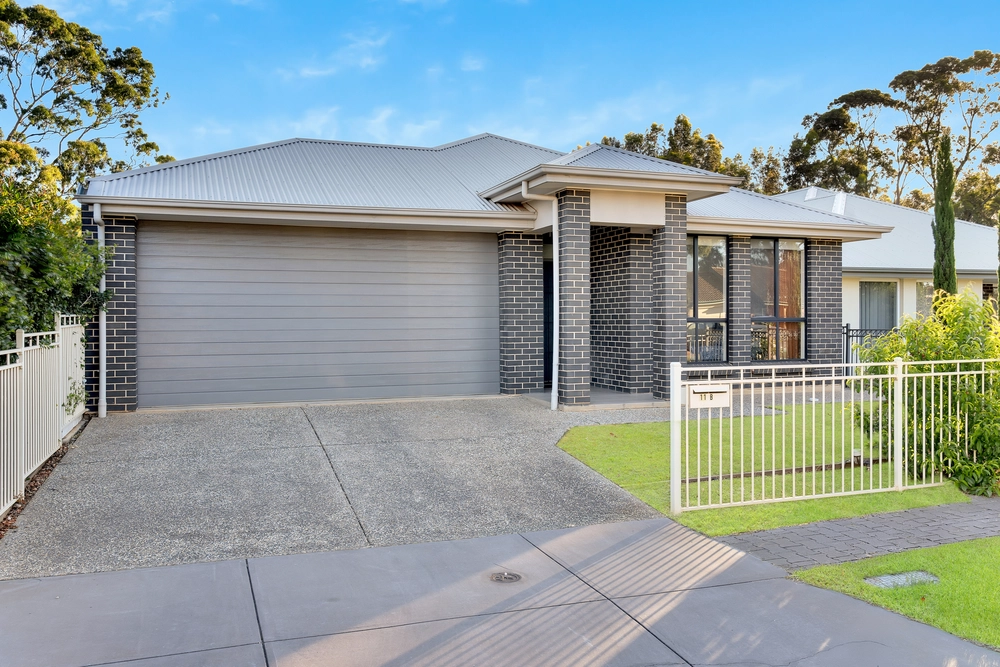
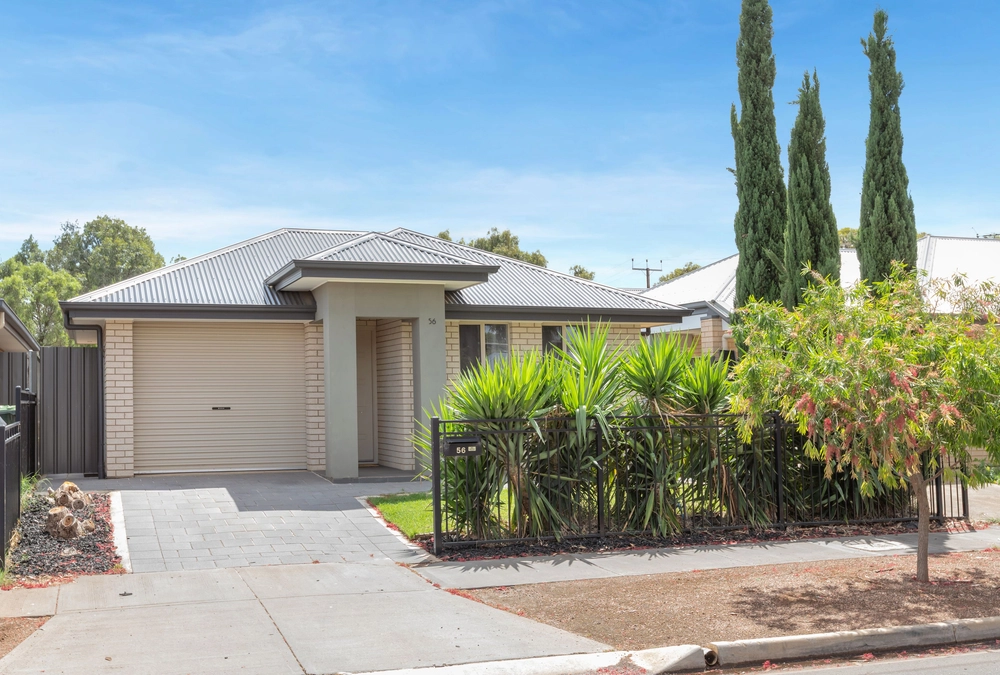
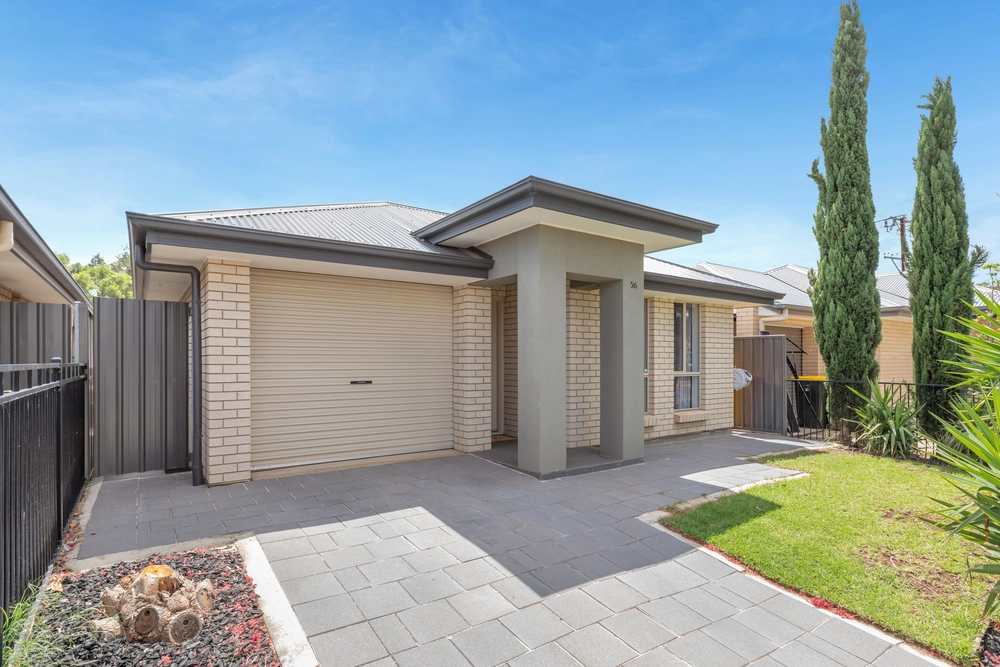
The stylish street view of this modern home is just the start of what this premium property in Smithfield Plains has to offer!
Stunning floor tiles, downlights and high ceilings provide an impressive first impression when you step inside.
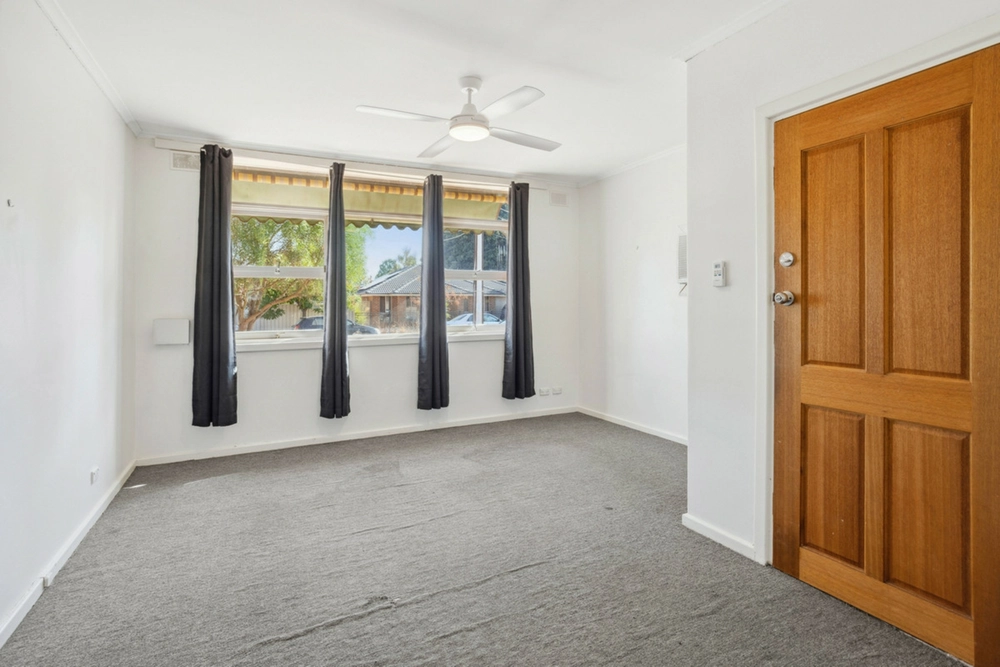
A large formal lounge at the front of the home is a comfortable private space complete with tasteful window treatments.
Central in the home the modern kitchen boasts style and quality with stone bench tops, stainless steel appliances, double sink and a massive walk in pantry. Overlooking the open plan living area, currently used as a games room this huge space expands outdoors to the entertaining area through impressive dual opening sliding doors.
The family bedrooms feature wall to wall carpet, blinds, ceiling fans, built in robes and plenty of floor space for the kids to spread out.
A family bathroom offers a full size bath, shower and vanity with quality fittings. While the laundry and linen cupboard are practically placed within this area of the home.
The grand master suite features a stunning window fitted with tasteful blinds, carpeting , ceiling fan, built in robe and ensuite.
With clear attention to detail, complimentary colour choices and quality fittings throughout, this spacious home comes together perfectly with a warm, inviting atmosphere in every room.
Close to various schools, public transport and local shops Smithfield Plains has a lot to offer a variety of lifestyles!
Designed for modern easy living this desirable home will not last long in the current market!
Don't miss out on the opportunity to call this home your own,
Book a viewing today!
Lounge: Large tiled lounge room filled with natural,offering tasteful blinds, ceiling fan and downlights.
Bedroom Two: Wall to wall carpet, ceiling fan, blinds and built in robe with ample floor space.
Bedroom Three: Spacious carpeted bedroom with built in robe, ceiling fan and blinds.
Bedroom Four: Built in robe, tasteful blinds and wall to wall carpet.
Bathroom: Offering a full size bath, shower and vanity with plenty of storage and quality fittings.
Kitchen: Featuring a huge walk in pantry, dishwasher, stainless steel gas cook top, electric oven, range, double sink, quality fittings and stone bench tops.
Living / Dining Room: Large living/dining space complete with tasteful blinds and downlights.
Master Bedroom: Spacious master bedroom with a large window, stylish blinds, wall to wall carpet, ceiling fan and built in robe.
Master En-Suite: Spacious ensuite offering a shower and stylish vanity with lots of storage.
Laundry: Practically positioned with outdoor access to the secure rear garden.
Double Garage: Internally accessible with automatic door.


 4 bed
 2 bath
 2 car