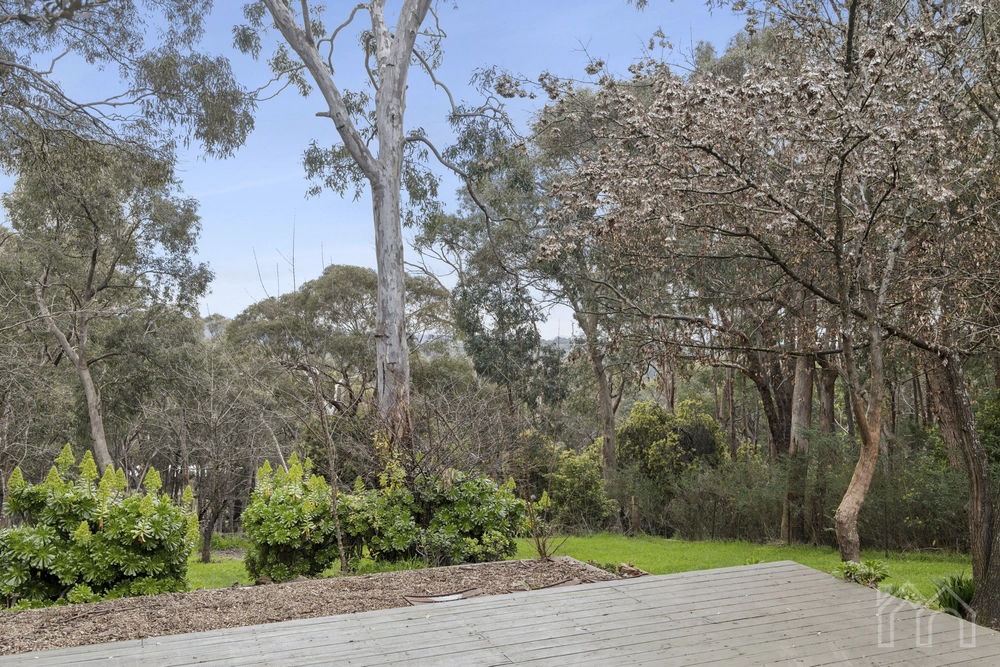
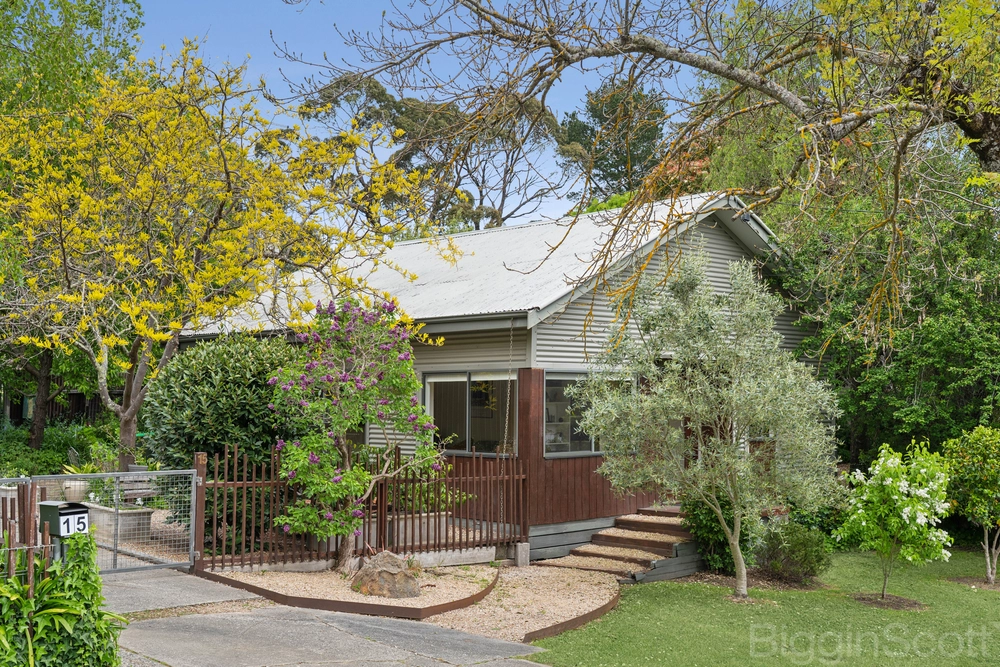
With deep consideration for the natural surrounds of this stunning home, which exudes light and tranquillity sitting proudly on an 864sqm town allotment, right on the edge of the Hepburn Regional Park and Doctors Gully. Uniquely considered, this beautiful fully renovated 1930’s timber home rests effortlessly within the surrounding Australian bush Landscape.
Enter via a wide hallway with gorgeous low maintenance flooring that leads to the open plan living/dining/kitchen area. This beautiful section of the home is complete with high ceilings, vibrant gas log fireplace, wall heater, split systems cooling, original light fittings and sconce lighting on the wall.
Entertaining will be a breeze in the open plan kitchen with gas cooking, exhaust system, pantry and windows looking out to the gardens. Flowing on from there, the rustic dining room becomes the ideal position for long dinners on those chilly winter’s nights. The north/east facing deck is the icing on the cake, providing the opportunity for alfresco dining plus all year round entertaining and relaxing.
Off the hallway are two large bedrooms, with the third bedroom at the rear of the home. The bedrooms are serviced by a large, renovated bathroom with a corner spa bath, separate shower and toilet. Connecting from there you will find a large sunroom, second WC and laundry.
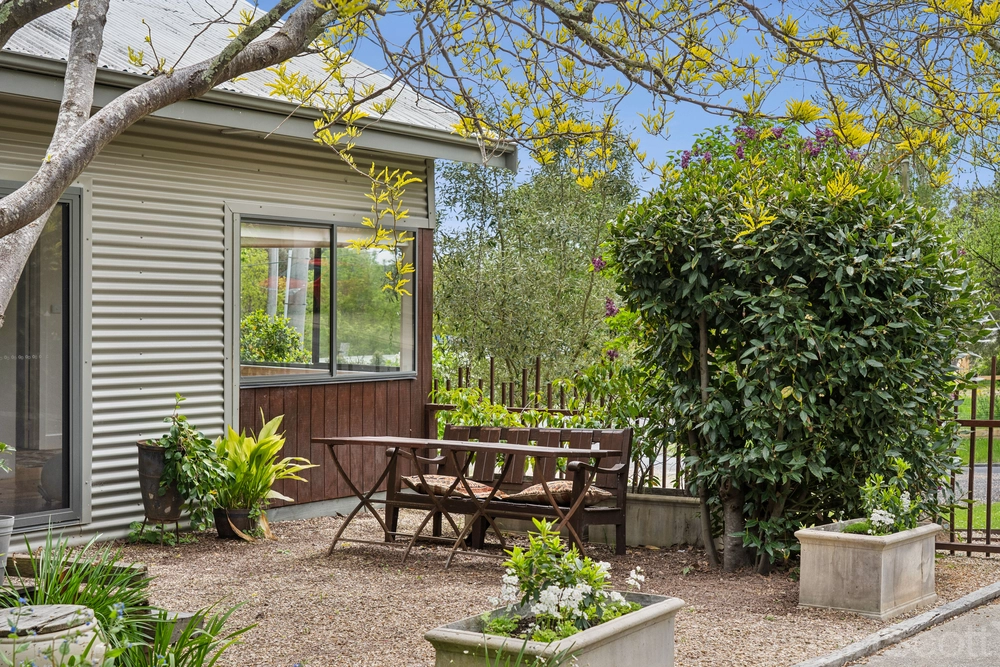
Outside you can wander through cottage styled low maintenance gardens which are fully fenced making it dog and children safe. Everywhere you look there is a perfect place to relax and unwind, either outside or inside this home.
All town services and NBN connected. This home is outstanding with its comforts, classic design and features, and a serene retreat right in the heart of Hepburn Springs makes this an ideal property. Currently on the holiday rental market, there are enormous opportunities to grow the already impressive returns.
Don’t miss this rare occasion to secure your dream home or investment property in one of the most in-demand regional towns in Australia. Set in the beating heart of this vibrant tourist village with an abundance of community facilities, shops, cafes, and restaurants and renowned for its holiday destinations, day spas and wineries. Offering an enviable lifestyle that today is becoming more in demand and challenging to secure. This residence retains the convenience of its proximity to Daylesford’s main street while only 30 minutes to Ballarat, Kyneton, Castlemaine, Ballan, or Woodend, all with train and freeway access to Melbourne, life couldn’t get any better. Perfect!
An inspection of this property will not disappoint, please contact Gary Cooke on 0409 003356 or garycooke@jelliscraig.com.au to arrange an inspection.
Features include:
* Open plan lounge/kitchen/dining
* 3 bedrooms
* Sunroom
* 1 modern bathroom
* Spa
* 2 WC’s
* Gas log fire, gas heater and split system
* Ceiling fans
* Ornate lights and features
* Low maintenance Hybrid flooring
* Landscaped gardens
* Fully renovated, re-stumped, re-wired, re-plumbed
* Private North/West patio
* Fully fenced
* Huge income potential
Land size: 864sqm (approx.)


 3 bed
 1 bath