251 Seaford Road, Seaford, SA 5169 - House sold - PropertyMate
Sold on 11 January 2024
Another SOLD by Carly Frost!
Another SOLD by Carly Frost!
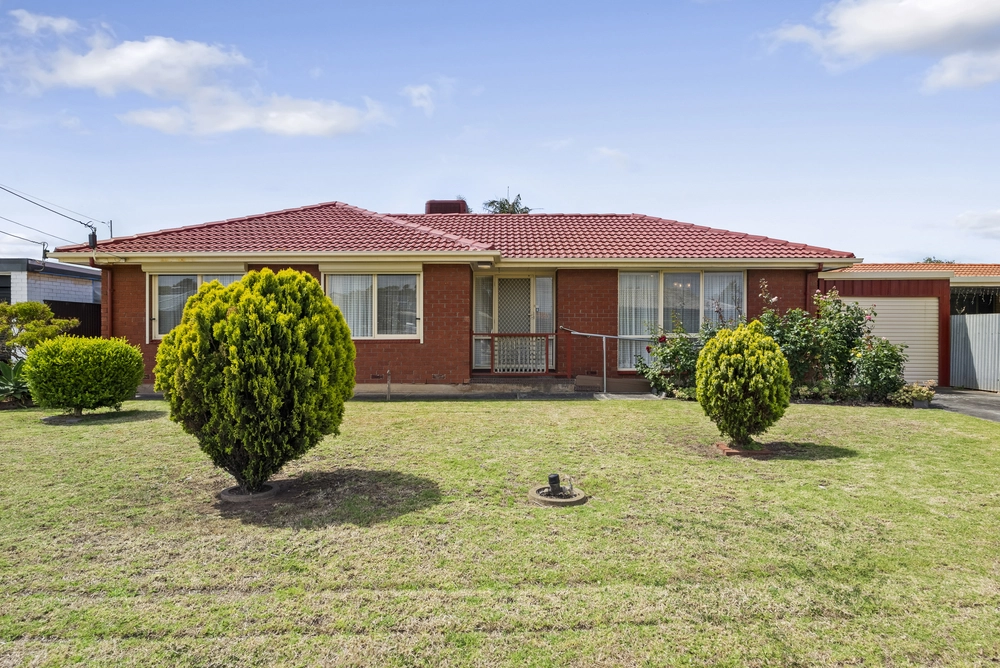
Positioned just five houses from the Esplanade, this spacious home offers a fantastic family lifestyle with two lounge areas, a large outdoor entertaining space, and a modern eat-in kitchen all set on a 764m2 (approx) parcel of land.
As you enter the first lounge room on the left, you will be welcomed in with slate flooring, gas heater and oodles of natural light pouring in from the large south facing window. This room flows on to the beautiful kitchen which has been recently renovated.
The light modern kitchen boasts quality appliances, a microwave alcove, pot racks, dishwasher, plenty of cabinets and an adjacent meals area. At the front of the home is the second lounge room which has high ceilings with exposed beams and a generous size which can easily cater for extended family gatherings. From here you can access the paved outdoor area and backyard.
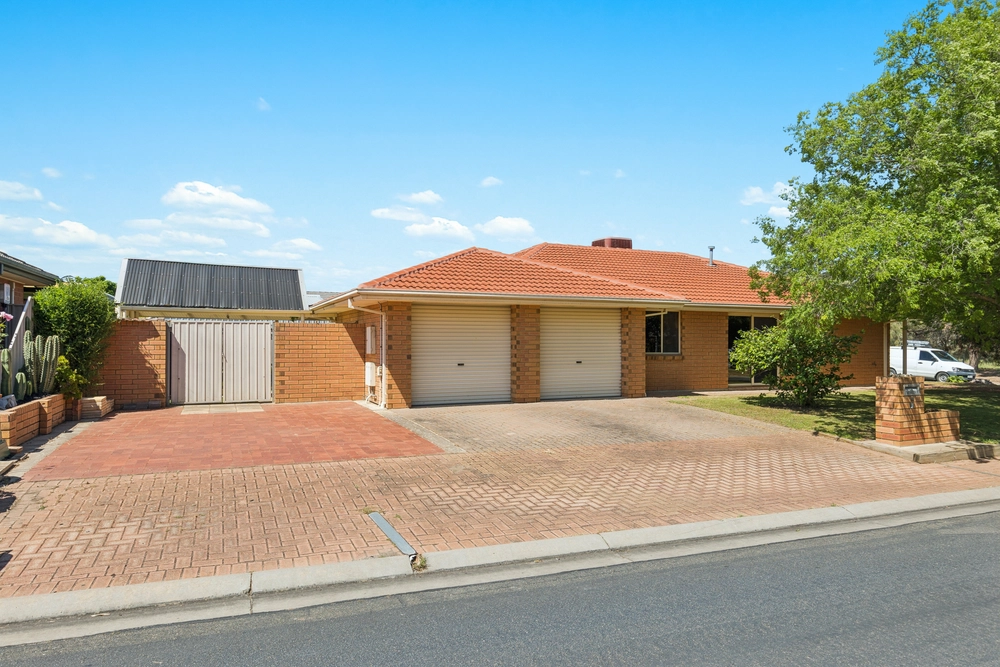
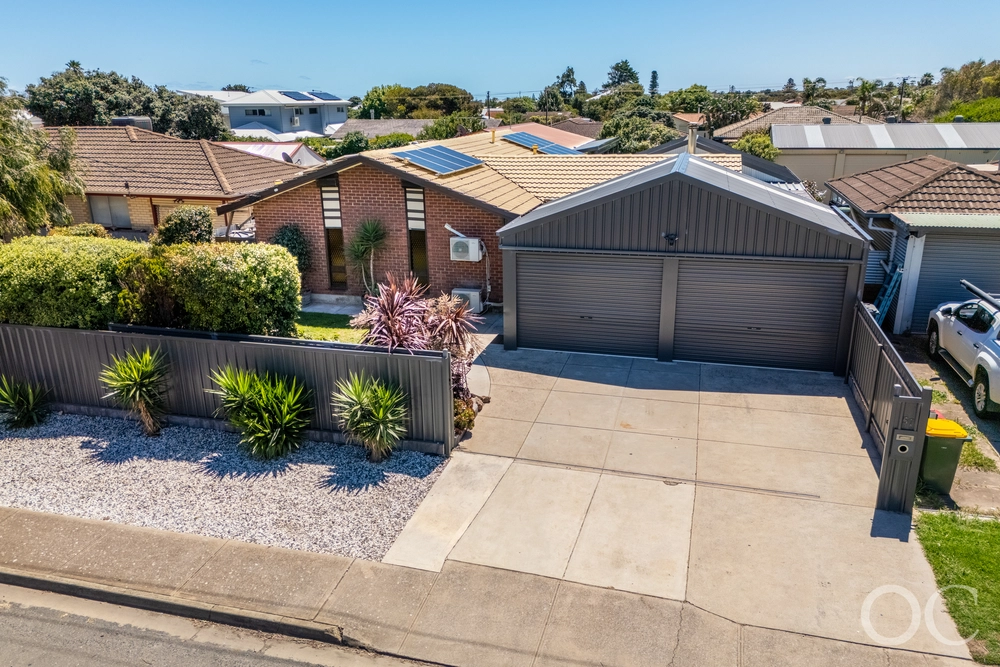
Head outside to the shaded outdoor alfresco area where you can enjoy a barbeque lunch with family and friends while the kids and pets play in the fully fenced private backyard. There is even drive through access to a double garage allowing room for all the toys. Upstairs, the four bedrooms are spacious and light filled and three of the bedrooms have built in robes.
This outstanding location is ideal for families with parks, transport, shops and schools all nearby. Only 190 metres from the stunning waterfront walking track and Esplanade, you can actually see the ocean from the front of the home. Charming, spacious and in a great location, this property has it all!
• 4 bedrooms, 1 bathroom, side access to a double garage • 764m2 (approx) level block • Gas heater and split system in the lounge • Second lounge with a wood heater and gabled ceilings • Outdoor alfresco area • Slate flooring • Off street parking • Ducted evaporative cooling • Established gardens • Large backyard for the kids and pets to play • Room for a pool • Under stair storage • Separate laundry with second toilet and exterior access • Main bedroom has a built in robe • 170 metres from public transport • 190 metres from the Esplanade • 300 metres from Quadrant Terrace Park • 350 metres from Foodland • 1km from South Port Primary School • 1.7km from major shopping at Seaford Central
Disclaimer: All floor plans, photos and text are for illustration purposes only and are not intended to be part of any contract. All measurements are approximate, and details intended to be relied upon should be independently verified. (RLA 249515)


 4 bed
 1 bath
 2 car