259 McKinnon Road, Mckinnon, Vic 3204 - House sold - PropertyMate
Sold on 9 November 2022
A McKinnon Zone Family Favourite
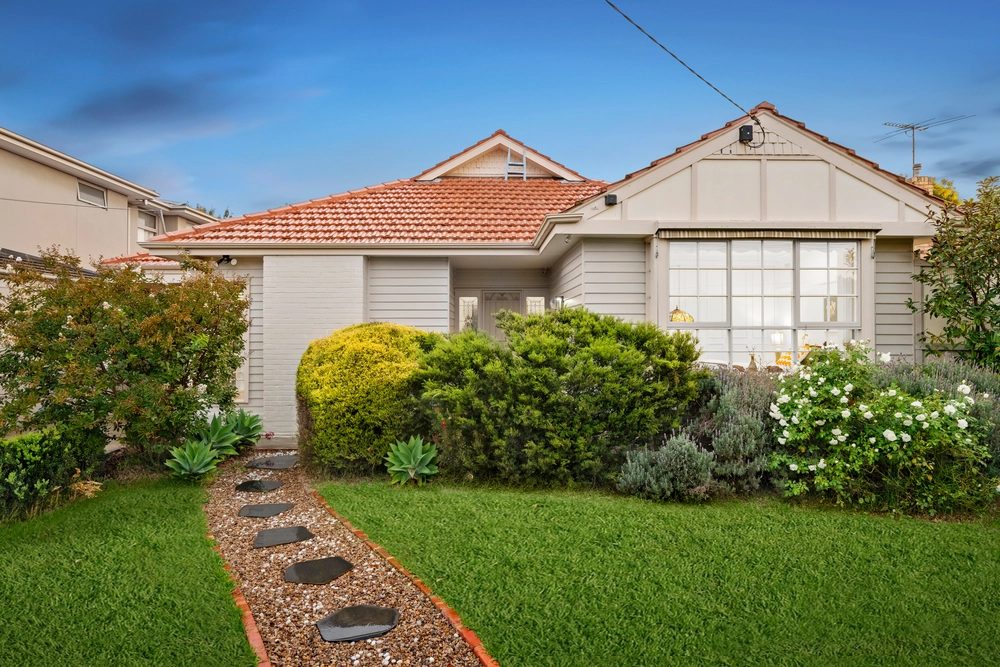
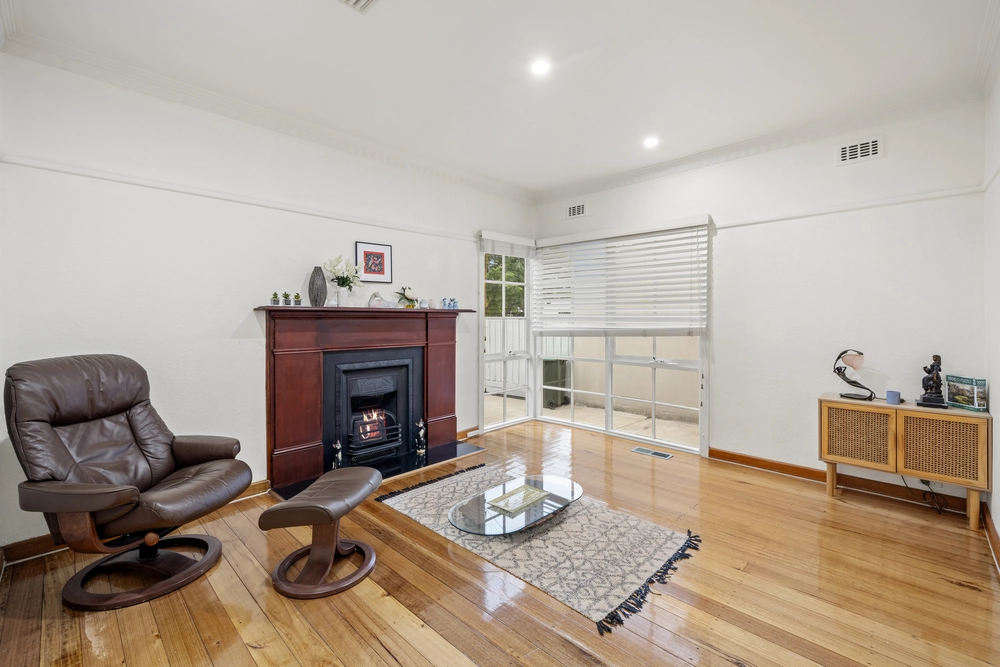
Absolutely irresistible in every way, this captivating 4 bedroom + study 2 bathroom timber Federation classic is the forever home you’ve been waiting for. Rich in period detail, yet beautifully renovated and extended to create an enviable family lifestyle of seamless indoor outdoor north facing living, this exquisite home enjoys a leadlight entry to a glorious central hallway, a superb main bedroom with two sets of built in robes, open fireplace and a modern classic ensuite; 2 further double bedrooms (built in robes), an attic style 4th bedroom (in-roof robes) and a fitted study. A stately sitting room is perfect for wintery nights in front of the fireplace while the expansive north facing living and dining area with its Hamptons style kitchen (concrete benchtops, herringbone marble splashback, Glem stove and shaker style cabinetry) brings the family together. The sparkling bathroom ties in a subtle period feel with its leadlight, and the laundry is fitted for family needs. French doors open onto a north facing covered alfresco area with an adjoining open air area (café awning) and barbecue shelter taking in the views of the glorious solar heated pool, the poolside pavilion and the rolling lawns. Gorgeous with its timber fretwork, high ceilings with deep cornices and ceiling roses, leadlight and stained glass windows, picture rails and open fireplaces, this family treasure is appointed with ducted heating, air conditioning, a storage shed/large workshop and secure parking for 3 on an exposed aggregate drive. A home that will leave a lasting impression, for its position in the McKinnon Secondary College zone, it’s closeness to McKinnon Village, the train, Joyce Park and McKinnon Primary School, as well as its sense of family perfection.


 4 bed
 2 bath
 3 car