26 Bagshaw Road, Christies Beach, SA 5165 - House sold - PropertyMate
Sold on 4 August 2017
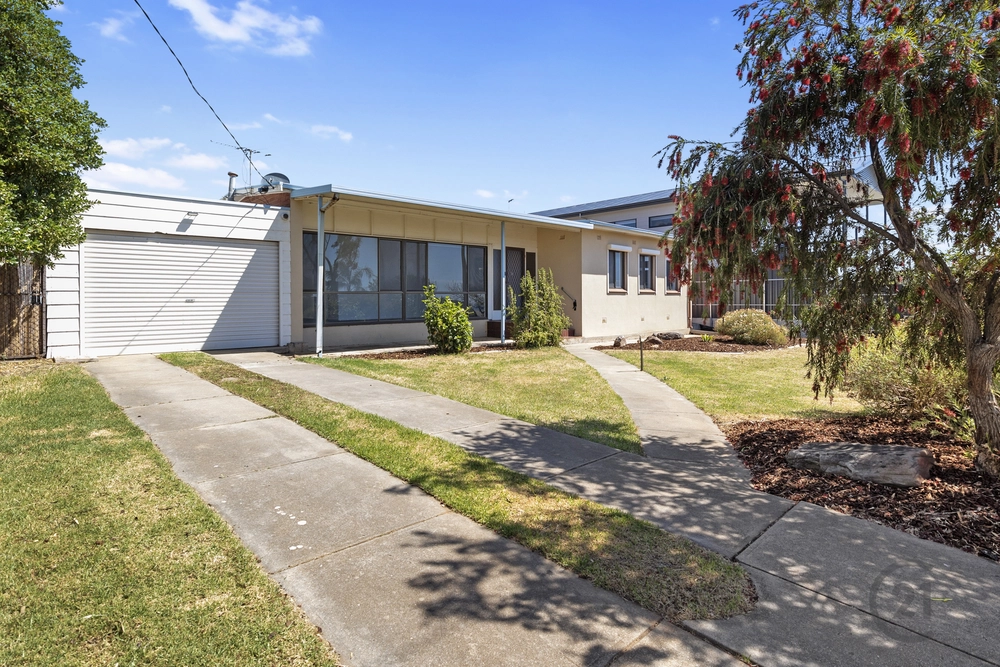
Bright on Bagshaw: the 'beach house' with a good vibe and a great future
What has long been such a sound investment for the current owner is now your chance to develop your future on a 781sqm (approx.) block near the beach.
Set on the high side of Bagshaw Road to overlook the green lands that flank Christie Creek, this light-filled 4-bedroom home has a knack for whisking your troubles away.
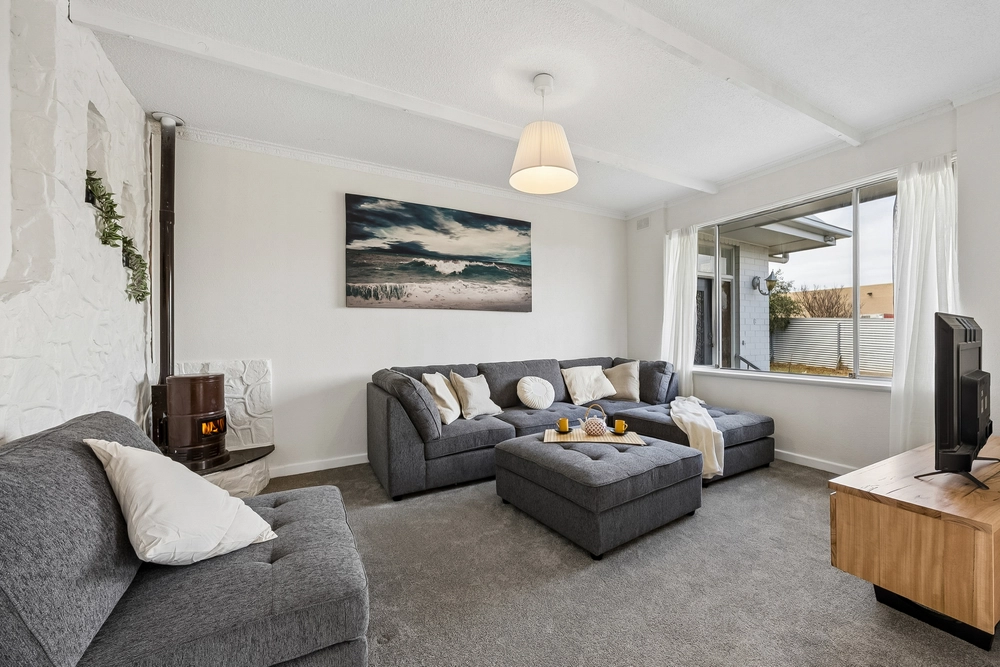
Conceived in the 60s, yet recently gifted a cosmetic makeover; this pine-smothered pad oozes a cool, beachy vibe.
From the funky laminate floors of the spacious kitchen to the bashful bursts of colour in a rear yard with its own separate studio, it feels fun here too.
Meanwhile the corner-placed master is big, but doesn't outdo the equally handy bedroom three – a sunken haven with external access and an adjacent study.
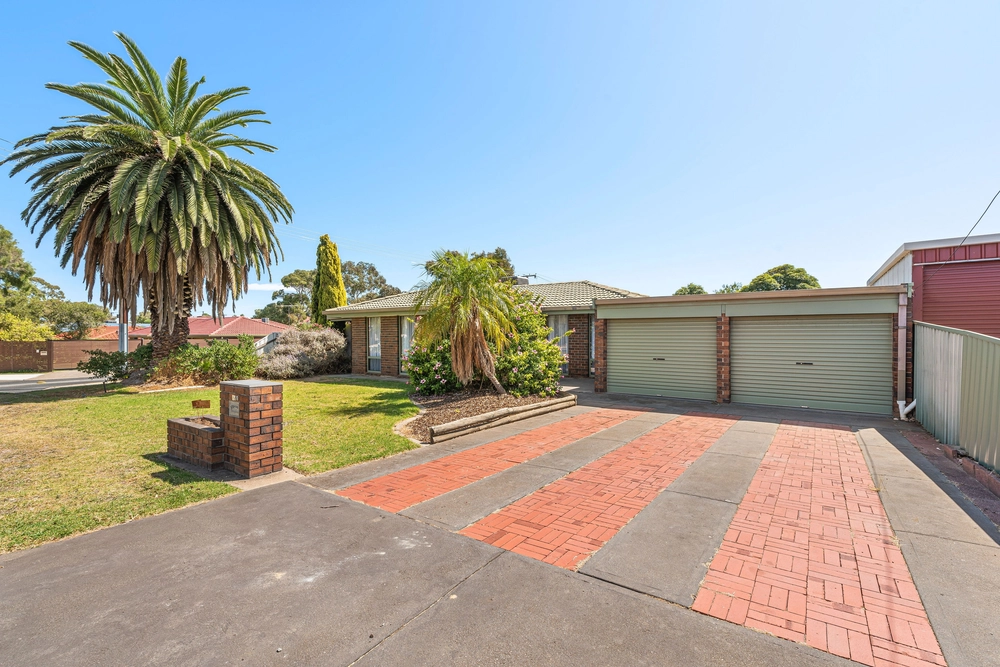
Add to the equation two (yes, TWO) driveways, undercover parking galore, a huge rear yard and your 6-minute proximity to the beach, and it's easy to see why one tenant stayed here for eight years.
And so here is the best kind of conundrum…
Do you enjoy it as is, all for yourself? Sure, why not.
Or does such a move-in-ready home make it the perfect rental for your mortgage-reducing tenants? If it's worked for the owner, it will work for you.
Then there's that big beautiful elephant in the room; that dream development…
Whether you rain check it or charge full steam ahead, a sub-division (STCC) is likely and could be quite lucrative.
Either way, your future looks pretty bright on Bagshaw.
More reasons why we love this home:
- Just a 6-minute drive from the Esplanade, Christies Beach - Walking distance from O'Sullivan Beach School and Southern Montessori School - Just a 7-minute drive from Colonnades Shopping Centre - Baltic pine floors and walls to lounge - Two lock-up carports, plus drive-through access to rear - Timber-decked viewing platform to entry - Large central lounge room with access to rear - Built-in robes to bedrooms 1, 2 and study/bedroom 4 - Ducted cooling and gas (wall heating) - Air conditioning to separate rumpus/studio - Modern down lighting and ceiling fans throughout - Laundry with additional toilet
Specifications: CT / 5585/478 Council / City of Onkaparinga Zoning / R Built / 1966 Land / 781m2 Frontage / 20.73m Council Rates / $1475.90pa SA Water / $156.67pq ES Levy / $423.60pa
The accuracy of this information cannot be guaranteed and all interested parties should seek independent advice. Should this property be scheduled for auction the vendor's statement may be inspected at any Harris Real Estate office for 3 consecutive business days immediately preceding the auction and at the auction for 30 minutes before it starts.


 4 bed
 1 bath
 4 car