26 Ballara Drive, West Wodonga, Vic 3690 - House for sale - PropertyMate
On Sale
Architectural Style with Sweeping Mountain Views
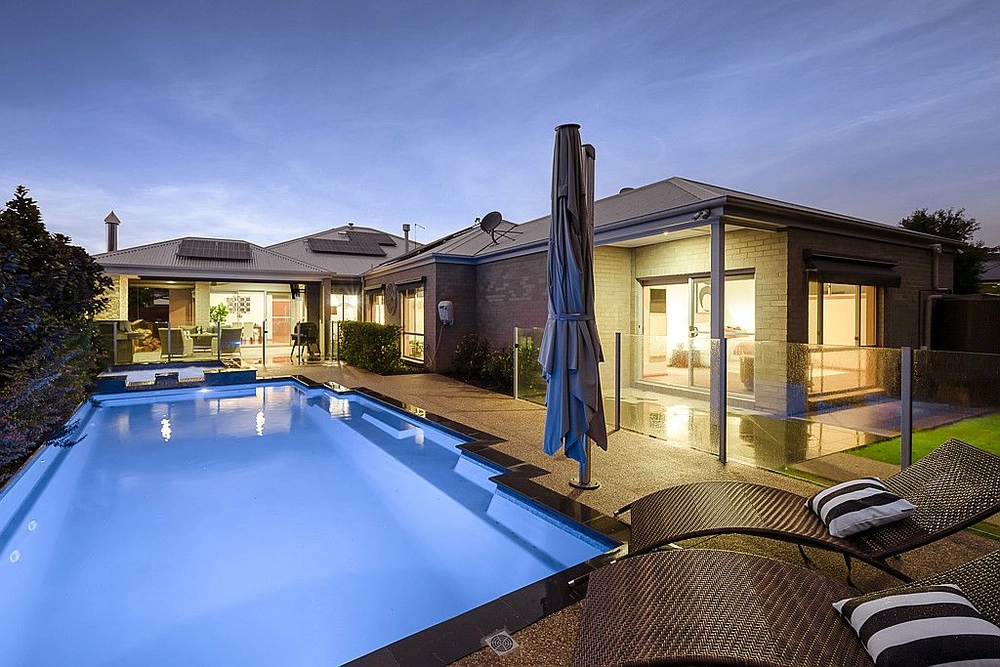
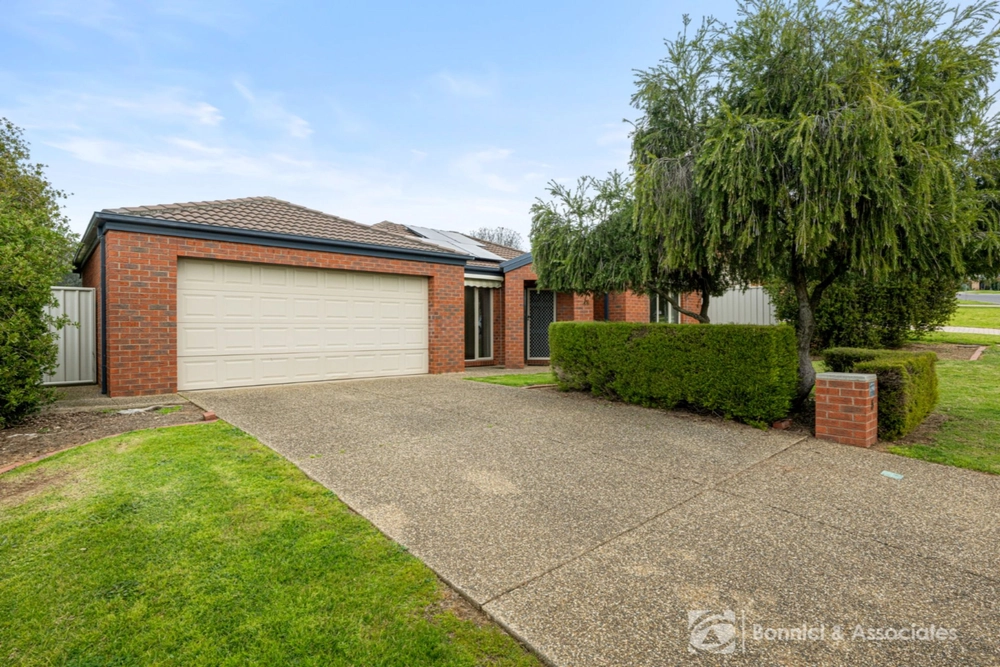
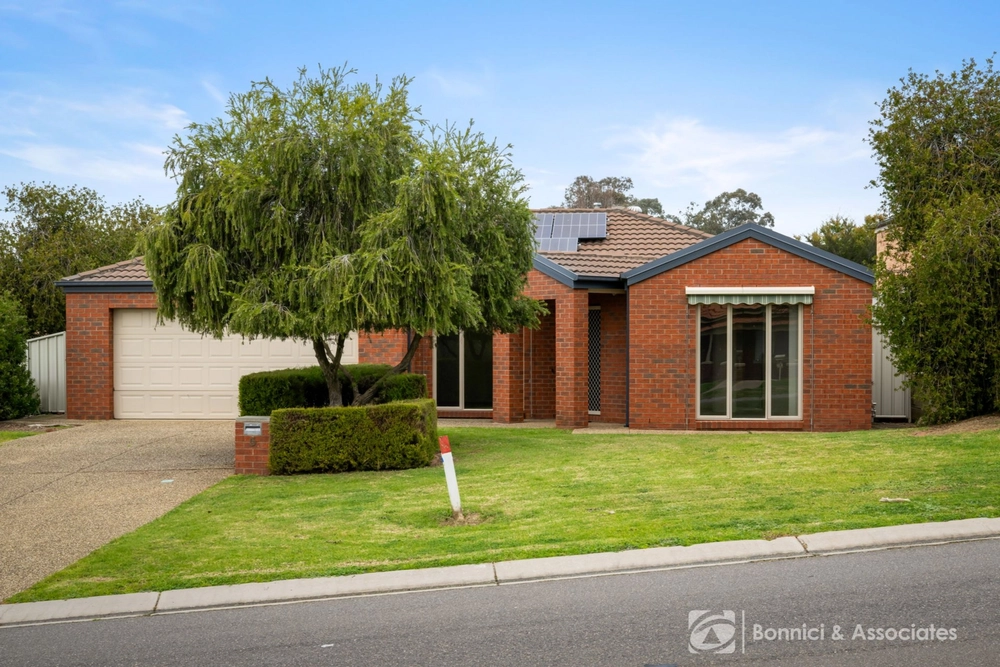
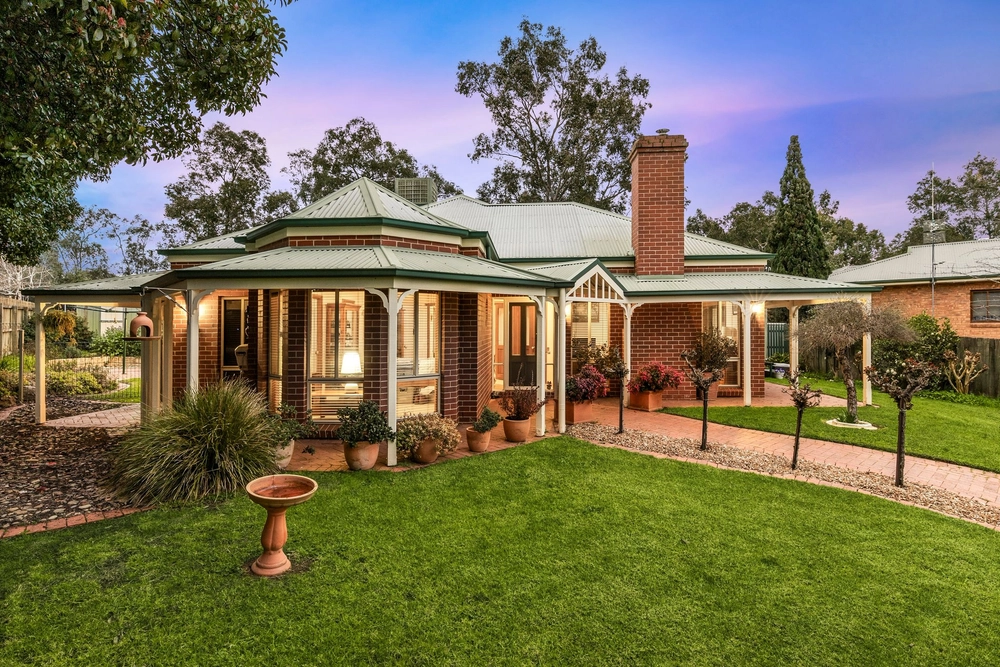
Positioned on an elevated 775m² allotment in Federation Park, this architecturally designed five-bedroom home captures sweeping 180-degree easterly views across Wodonga and the surrounding mountain ranges.
A contemporary façade and sheltered entrance open to light-filled interiors featuring raked ceilings, highlight windows and polished timber flooring. The open-plan kitchen, living and dining area is complemented by a separate media room and flows onto expansive covered Mod Wood decking, offering spectacular views stretching across Wodonga to the mountain ranges beyond.
The kitchen and laundry feature 2-Pak cabinetry, Caesarstone benchtops and Miele appliances. A generous island, mirrored splash back, pendant lighting and extensive storage complete the kitchen, while the laundry includes overhead cabinetry and external access.
The main bedroom offers a mirrored walk-in robe and ensuite with a separate toilet. Four further bedrooms feature built-in robes and share a central bathroom with a bath and separate shower.
Downstairs, a multipurpose room with built-in storage opens onto a covered terrace and rear garden, providing space for a teenagers' retreat, studio, gym or games room.
Landscaped gardens feature manicured lawns, established hedging for privacy and tiered garden beds. Irrigation, paved pathways, raised vegetable beds and a garden shed complete the low-maintenance grounds.
A double garage, ducted heating, evaporative cooling and NBN connection complete this exceptional property.




 5 bed
 2 bath
 2 car