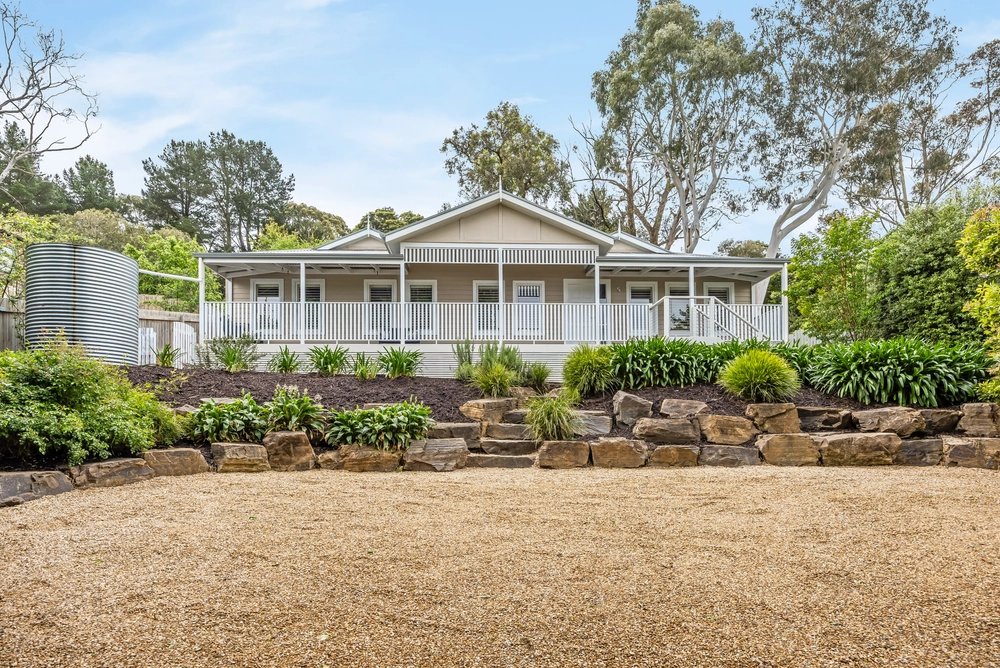
If the Hills represents everything you already know, the tree change you've been searching for or the chance to give the kids a memorable childhood, think of this tastefully updated home as the logical conclusion on its enviable corner allotment.
Placed above street level to only heighten its sense of seclusion, this beautifully presented home combines a mix of living zones with three nicely sized bedrooms to create supreme flexibility on a parcel spanning more 1200sqm.
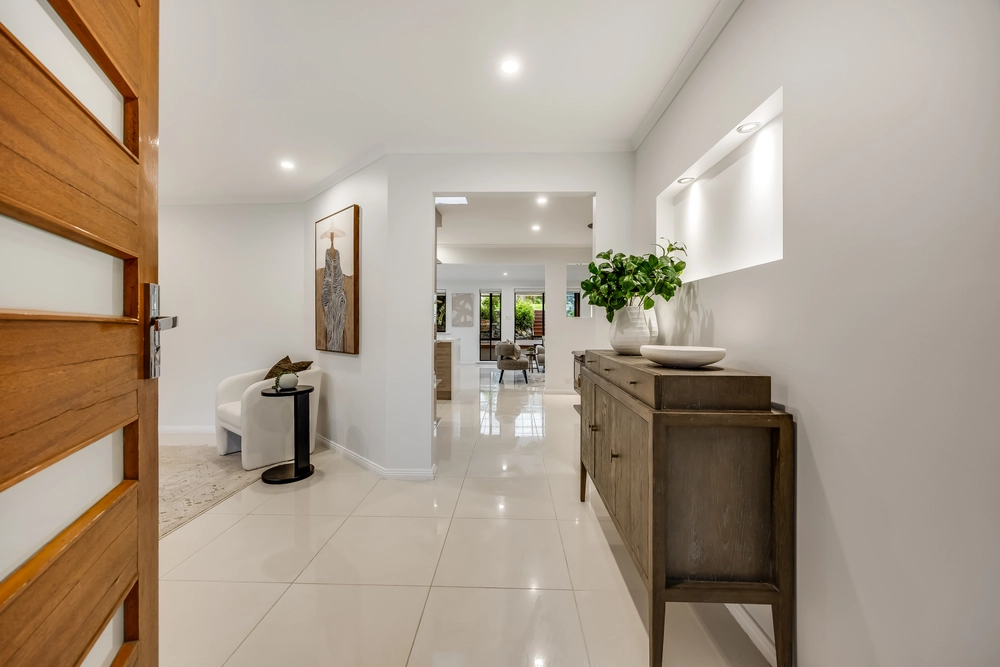
Polished timber floors, high ceilings, lashings of natural light and a neutral colour scheme make its interior fresh, energising and easy to dress no matter your style, saving it's best for the kitchen at its nucleus.
With subway tile splashbacks, stone benchtops, 900mm freestanding oven and a dishwasher, you'll get the best out of your inner chef in this monochromatic kitchen at the head of a causal meals zone.
Need a playroom for the kids? Like to throw formal dinner parties? Need two TV rooms because you want to watch one thing and the other half wants to watch another? Those two additional living rooms are ready to oblige.
The spacious master bedroom - with built-in robes and a gorgeous garden view from it's three windows - revels in the peace and calm of its own wing, far away from bedrooms 2 and 3 at the opposing end.
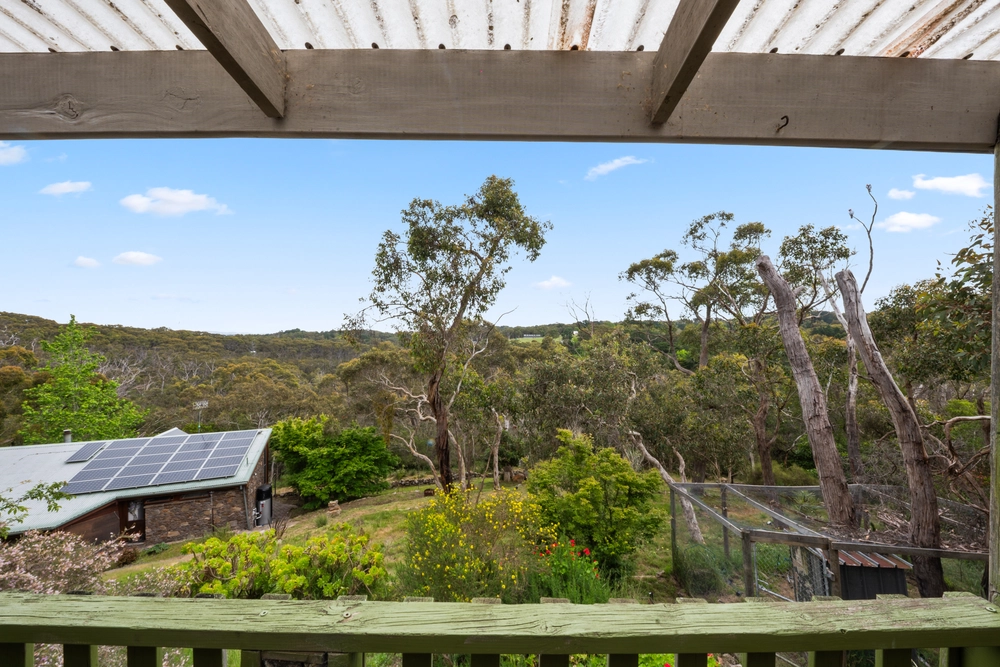
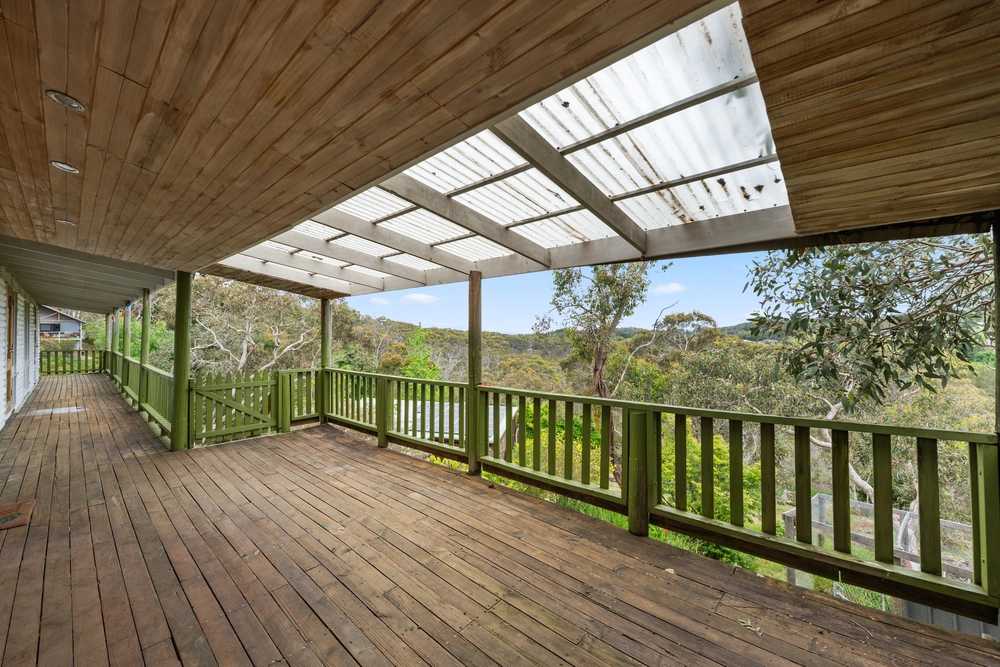
Step out to a lush property with two driveways thanks to that corner position, a lock-up shed/garage, patio, rambling gardens, open spaces and that tranquil elevated outlook. You're home.
More to love:
- Plenty of off-street parking
- Ducted reverse cycle heating and cooling throughout
- Cosy combustion fireplace to main lounge room
- Two bathrooms
- Storage includes built-in robes to bedrooms 1 and 2
- Separate laundry
- Neatly presented established gardens
- High (2.7) ceilings throughout
- LED down lighting
- Custom plantation shutters
- Just 20 minutes from the CBD
- A 5-minute drive from Stirling Village
- And much more.
CT / 5860/138
Council / Adelaide Hills Council
Zoning / Rural Neighbourhood
Built / 1974
Land / 1261m2
Frontage / 32.54m
Estimated rental assessment / $650 to $680 per week(written rental assessment can be provided upon request)
Nearby Schools / Bridgewater P.S, Aldgate P.S, Heathfield P.S, Heathfield H.S, Oakbank Area School, Mount Barker H.S, Urrbrae Agricultural H.S
Disclaimer: All information provided has been obtained from sources we believe to be accurate, however, we cannot guarantee the information is accurate and we accept no liability for any errors or omissions (including but not limited to a property's land size, floor plans and size, building age and condition). Interested parties should make their own enquiries and obtain their own legal and financial advice. Should this property be scheduled for auction, the Vendor's Statement may be inspected at any Harris Real Estate office for 3 consecutive business days immediately preceding the auction and at the auction for 30 minutes before it starts. RLA | 226409


 3 bed
 2 bath
 2 car