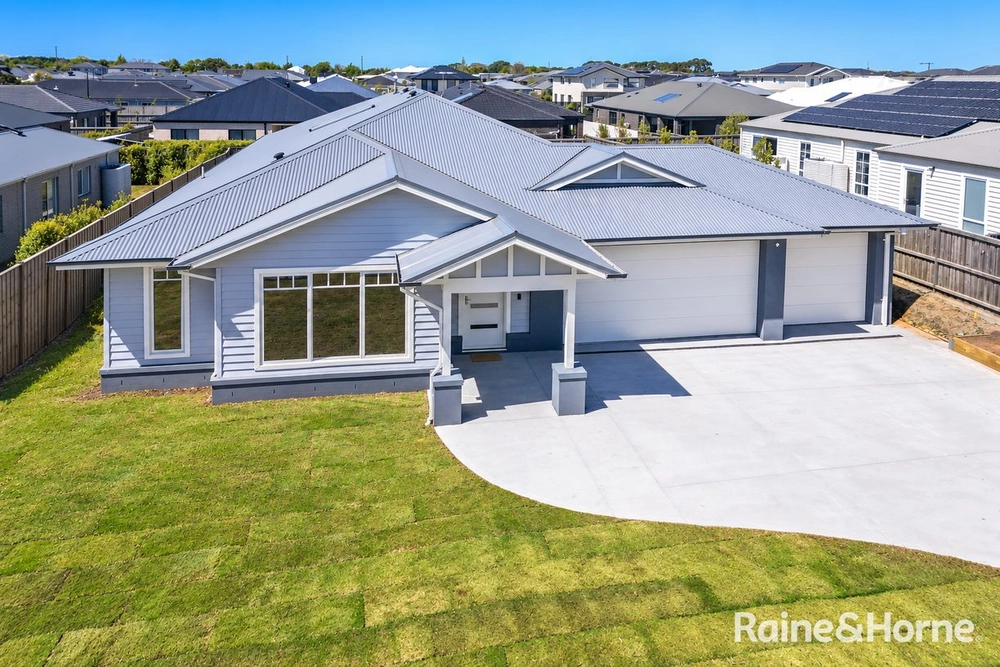
Modern, quality family home with plenty of room to create the country dream, all set on 2600m2 (approx.). Comprising of a spacious master bedroom, with ensuite and generous his and hers fitted WIR’s, 3 bedrooms all with BIR’s, massive kitchen, meal and family area as a central hub, sound-proofed theatre room including projector, 110’ screen and surround sound system, formal lounge room, rumpus room located near the 3 bedrooms (also including surround sound system) and the ultimate in entertaining with the north-facing Alfresco area through bi-fold, sliding cedar doors out to the timber deck. The kitchen is every cook’s dream with large WIP, island bench with Caesar stone benches throughout, 2 x pyrolytic Electrolux ovens and as new dishwasher. The attention to detail, and extras for this house, is in abundance including double glazed windows throughout, ducted vacuum system, natural gas ducted heating, split systems x 3, over-sized double garage, insulation in the walls and ceiling, aluminum/PVC- framed/weatherproof/windproof external doors to the Alfresco area, 9ft ceilings with 10ft ceilings to the central hub of the home and door intercom with screen located in the kitchen. There is a 9mt x 8mt shed with power, water, toilet, high access door, 15-amp circuit and dividing wall towards rear of shed. There are 2 x 25,000lt rainwater tanks ready and waiting to be incorporated into your garden at your discretion. The north-facing Alfresco looks directly across the Macedon Ranges and is the perfect all-season additional room to the house with speakers, ceiling fan and plenty of space to entertain your family and guests. Located only 2.4km’s from the Gisborne town centre, this family home is a wonderful opportunity for any family wanting the freedom to move and grow in their own back yard.


 4 bed
 2 bath
 4 car