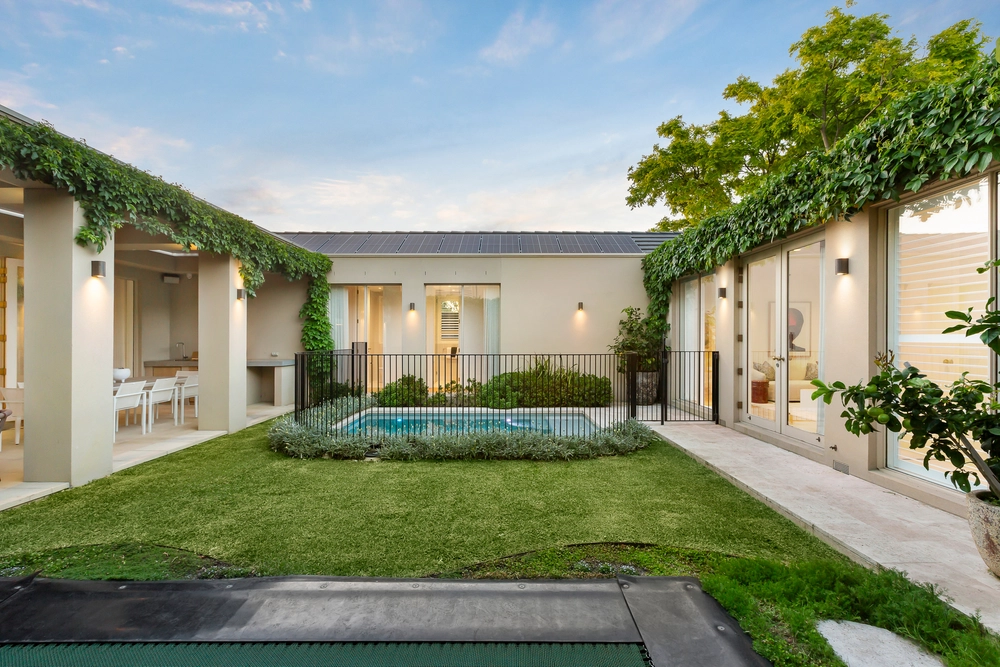
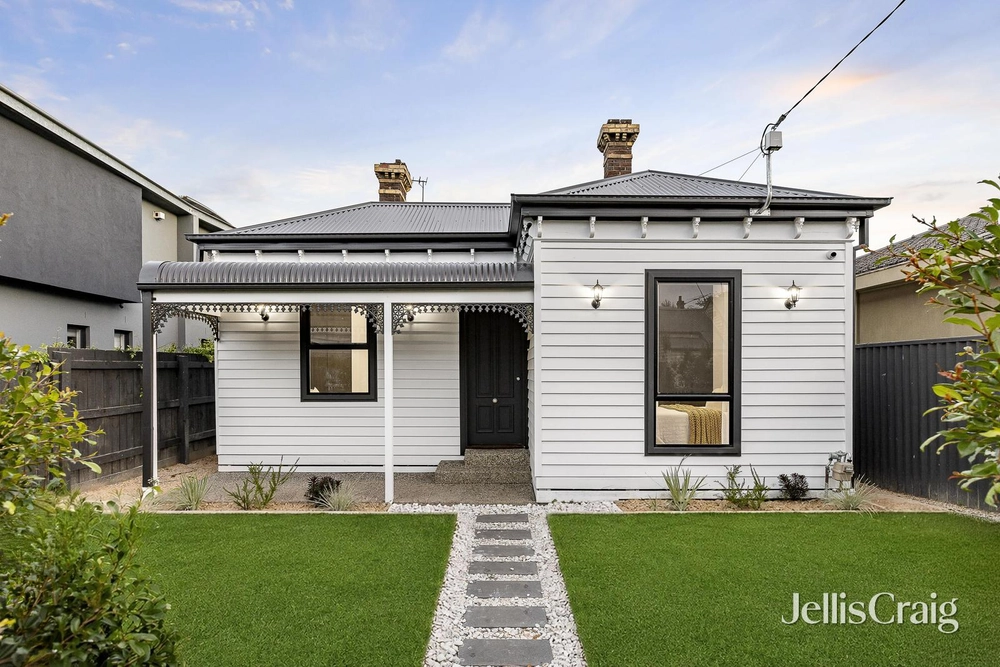
With a design strategy focused on flexible family living and peaceful privacy, this inspired home, designed by Clare Cousins Architects, is expertly infused with timeless style, decisive functionality, and celebrates an effortless connection to the outdoors. Polished concrete floors, glazed bricks, Venetian Plaster walls, timber-lined ceilings, and scrolling glazing are exquisite design features in a floor plan that reveals two defined family living zones, a sophisticated kitchen with Bertazzoni cooker, and a cleverly concealed bar and workstation. Three bedrooms include a spacious main with an ensuite, whilst a family bathroom services the remaining two. In a separate structure, a versatile and well provisioned studio rests above the oversized double garage catering to diverse lifestyle demands, and a sublime magnesium mineral pool takes centre stage in the central courtyard amongst the architecturally-designed garden, confirming this outstanding home as the ultimate family haven. Featuring American Oak joinery, hydronic heating including in-slab heating, Skyrange steel windows and doors, 8kW solar power, 2 in-ground water tanks, and access via the rear lane, its location is perfectly placed within walking distance of trams, High St cafes, and parks.


 4 bed
 3 bath
 2 car