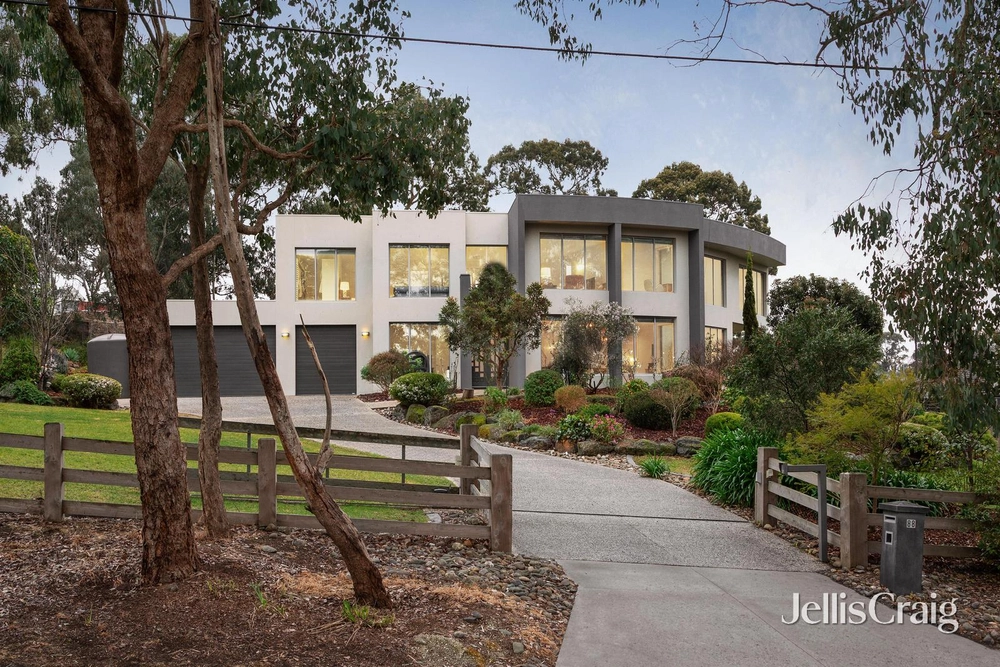
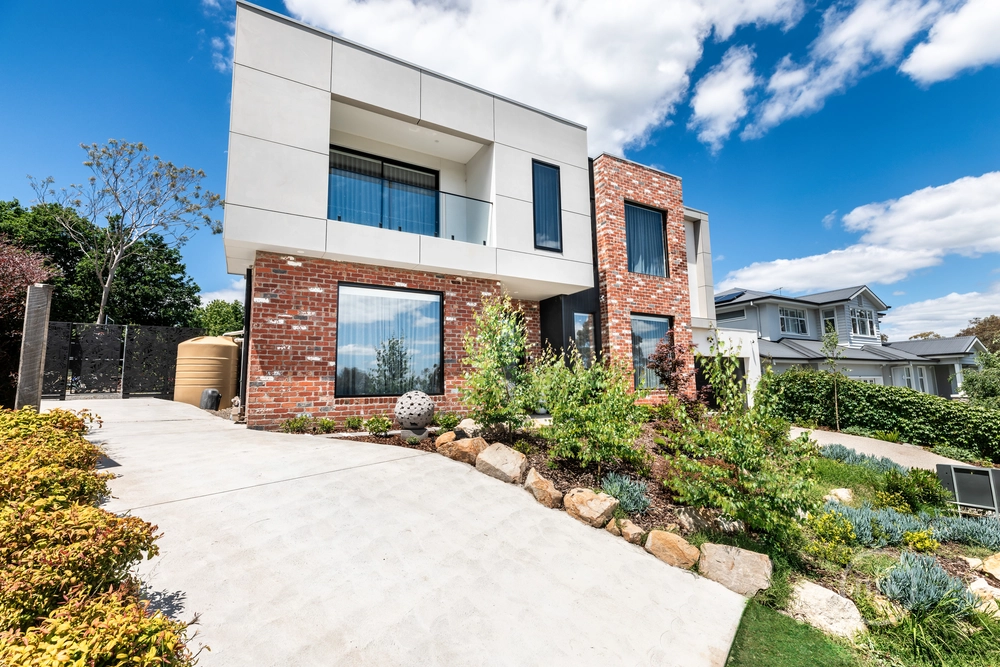
SOLD by Jellis Craig. Designed and constructed to appeal to the exacting demands of owners seeking a seamless blend between timeless contemporary design and comfortable luxurious liveability, this home will exceed all expectations in terms of space, versatility and family functionality.
Completed with a brief to spare no expense, marble floor tiles deliver a 'wow' factor entry to a ground floor where spaces start with a large office ideal for those looking to work from home and a theatre room fitted with surround sound and a gas log fire and ready to deliver a personal gold class experience.
The state-of-the-art kitchen introduces a full suite of Miele appliances (coffee machine, pyrolytic oven, steamer, integrated microwave and induction top) and stone finishes (including to the enormous butler's pantry, with its array of excellent storage). Showcasing glossy, hardwearing 2-pac finishes, it anchors the expansive open plan living-meals.
Finished with engineered timber floors, a gas log fire and fitted cabinetry for the a/v equipment, a series of glass doors allow for a seamless transition to a spectacular, all-weather outdoor area.
Featuring an outdoor kitchen with refrigeration, heaters and fans and lined with timber, it enjoys a verdant backdrop of established plantings that offer superb serenity when entertaining friends and family.
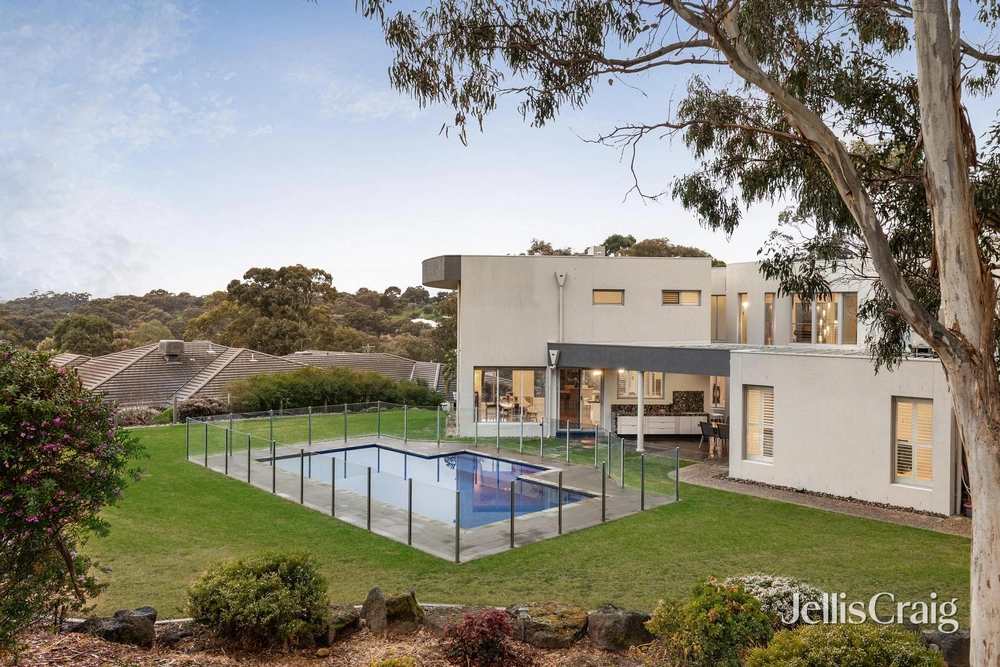
This entire area is paired with an alfresco area in the private, north-facing rear yard. Under a Vergola so you can control sun and shade, it overlooks a solar-heated pool in granite paved surrounds, a spa, sauna, and Mexda steam-room/shower to create a resort-like experience in your own backyard!
A striking curved staircase takes you to the first floor, introducing a sitting room and four bedrooms. The retreat size dimension of the main includes a bespoke dressing room and a hotel-inspired stone detailed ensuite complete with dual basins and a walk-in shower. The remaining bedrooms share a luxury bathroom finished with a free-standing bath.
There's a feeling of absolutely crafted quality with every extra. Over-height ceiling matched with over-height solid core doors, garaging for five cars with extra gated parking for the caravan/boat/trades-vehicle, ducted refrigerated climate control matched with hydronic heating, ground floor bathroom, alarm, intercom, retractable ducted vacuum, double glazed windows, all the benefits of 22 solar panels and a fitted laundry with dumbwaiter to the garage so you don't have to carry the shopping up the stairs are all thoughtfully included to enrich the living experience!
Set in a quiet court of prestige properties, it enjoys coveted zoning to St Helena College, easy access to Ivanhoe Grammar's Plenty campus and is within an easy drive of the local café, St Helena Market Place, Greensborough and Diamond Creek.


 5 bed
 3 bath
 4 car