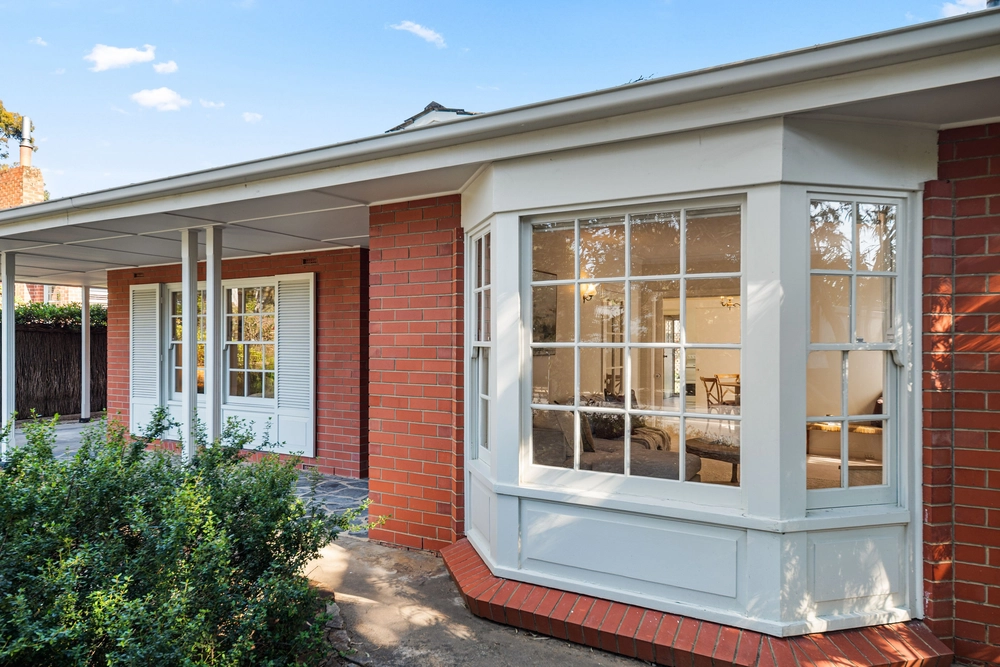
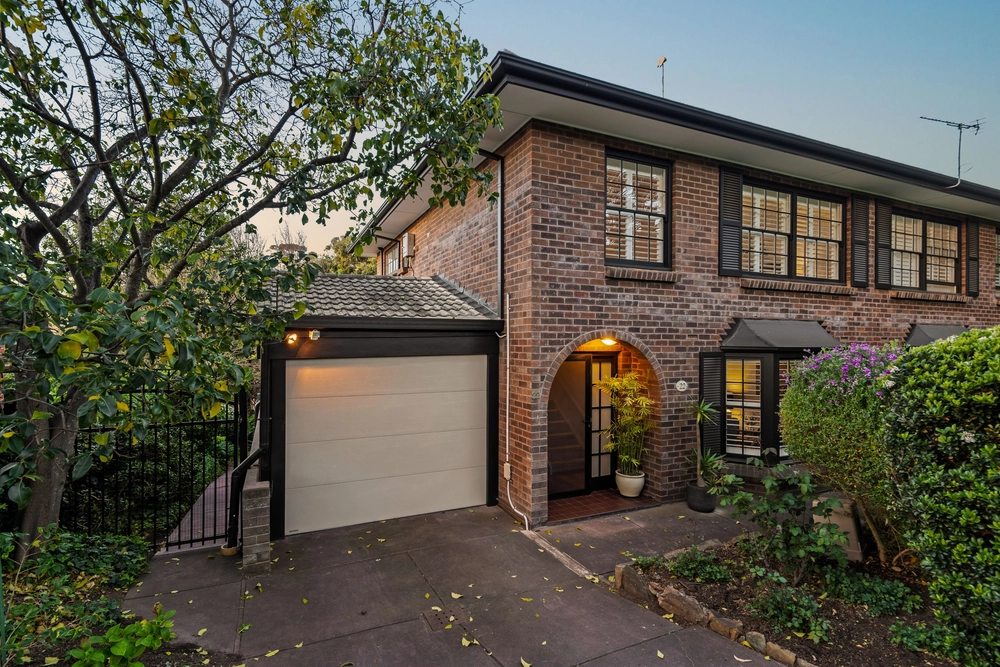
It won't be hard to settle the family here – one of Stonyfell's finest gum-studded no-through pockets offering walking reach to Michael Perry Botanic Reserve and an on-foot dash to St. Peters Girls' School.
The high roadside setting thrills first, the pool for the kids next, and for everyone, the renovated, solar-efficient split-level family home packing a downstairs 5th bedroom/retreat and office with 250-bottle wine storage…
But as the balcony wrap gives you city views on a clear day, the streetscape's gums bring the birdlife, and the freshly painted interiors bring nothing-to-do relief, it's the natural light, outlooks, and gully breezes through the living room bi-folding shutters you'll adore.
Entering the home - via touchpad or key – the family and social spaces gather in one beautiful swoop through its open plan living, new custom kitchen, and out to the gabled all-weather alfresco: clear sightlines bring the balcony, alfresco, and pool into focus.
Defining gourmet functionality is the kitchen's 40mm marble island benchtop, custom joinery, marble-look splashbacks, a stainless Bosch dishwasher, wall oven, induction cooktop, and commercial rangehood.
The family-thinking floorplan ushers 4 bedrooms, a renovated main bathroom and laundry to a wing of their own; the master bedroom completing the clutch with decadent legroom and a neutral ensuite.
Downstairs, the private retreat - given double garage priority access - presents a 2nd living space, lets you work from home, store wine, even spoil guests comfortably in its 5th queen bedroom.
Meanwhile, the gardens speak ease and established landscaped enjoyment featuring bluestone retaining walls and brick paving; the backyard's open-air patio hosting a stone BBQ within eye and earshot of the pool fun.
Security, scenery, parks, nature, shopping reach, transport, and premier school choice; it's all here. Relax - this is where you'd rather be…
Why you'll love it:
- Renovated 1978 split-level family home
- Versatile downstairs retreat/5th bedroom (with dual garage access)
- 250-bottle wine storage
- 4kW solar (approx.)
- Gourmet custom kitchen with marble benchtops
- BIRs to 3 bedrooms (master with ensuite)
- Renovated bathroom (with separate powder room)
- Ducted R/C A/C
- Zoning to Burnside Primary School
- Coffee, pizza & wine at Taylor's Blend
- A dash to Burnside Village
And so much more…
Specifications:
CT / 5088/358
Council / City of Burnside
Zoning / Hills Neighbourhood
Built / 1978
Land / 672m2
Council Rates / $1,702pa
SA Water / $222.31pq
ES Levy / $186.45pa
Nearby Schools / Burnside P.S, Norwood Morialta H.S - Senior Campus, Norwood Morialta H.S - Middle Campus
All information provided has been obtained from sources we believe to be accurate, however, we cannot guarantee the information is accurate and we accept no liability for any errors or omissions (including but not limited to a property's land size, floor plans and size, building age and condition). Interested parties should make their own inquiries and obtain their own legal advice. Should this property be scheduled for auction, the Vendor's Statement may be inspected at any Harris Real Estate office for 3 consecutive business days immediately preceding the auction and at the auction for 30 minutes before it starts. RLA | 226409


 4 bed
 2 bath
 2 car