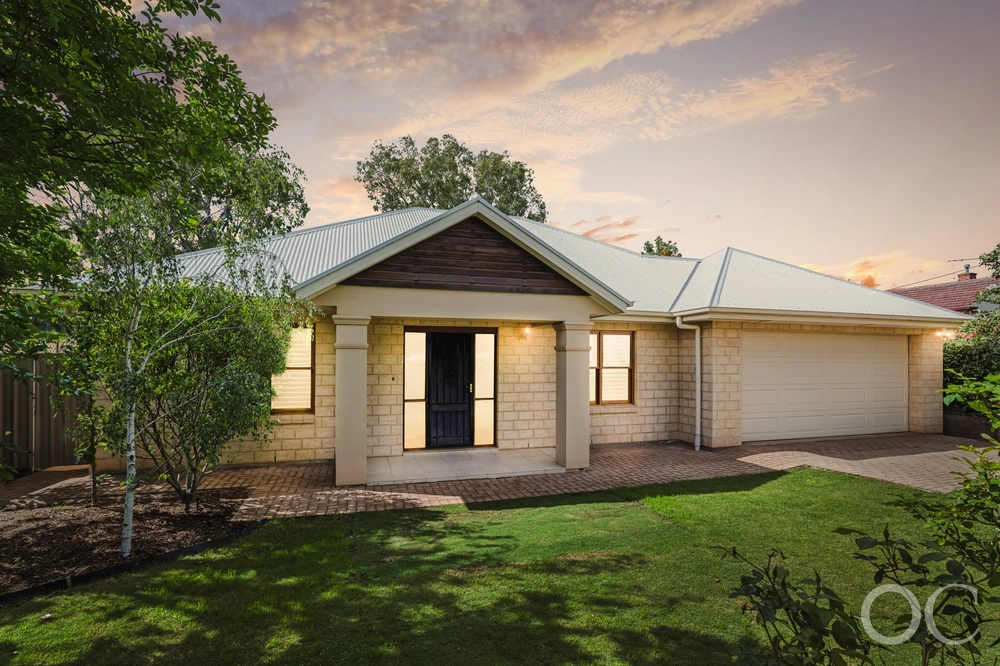
Subtly elevated on its prized corner piece of arguably Fullarton's most beautiful street, if there were ever the perfect place for an extended C1910 return verandah villa in the highly sought-after zone for Glenunga International High School, 26 Medway Street might just be it.
With its imposing, sandstone-fronted first impression comes an equally impressive original home featuring 11-foot ceilings, polished timber boards, hallway arch, leadlight windows, ornate fireplaces and the big, light-filled rooms that define its ultra-flexible footprint.
Work from home? There's an office for that. Dream of a big family? Four bedrooms is never out of the question. Must have multiple living zones? The expansive formal lounge is a good start.
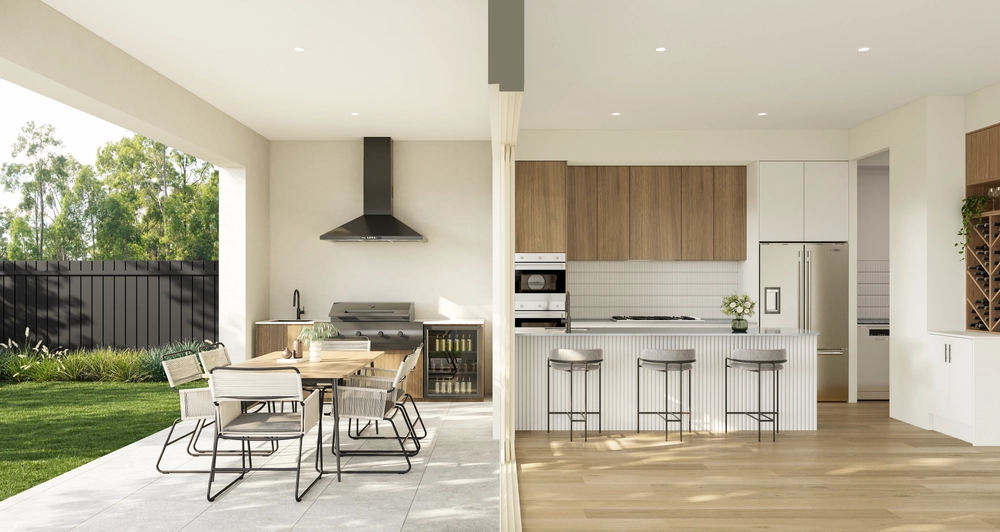
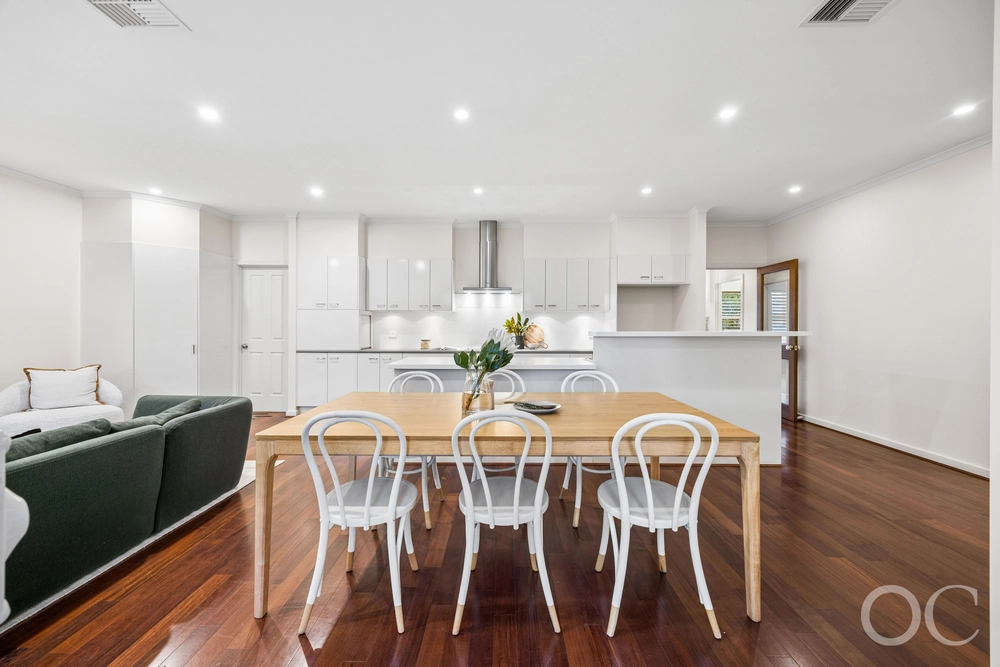
And it doesn't stop there thanks to a stylishly sympathetic addition with a starring new kitchen and the smoothest flow through two living spaces and out to a north-facing alfresco pavilion with down-lights, soaring ceilings of its own and a built-in BBQ.
Featuring stone benchtops, integrated Bosch dishwasher, 900mm appliances, breakfast bar and storage high and low, the kitchen combines classic looks with quality fixtures and supreme functionality.
As the hungry crowd settles in under the pavilion, that elevation - and orientation - ensures the falling sun paints a glowing orange backdrop to a home with lifestyle at the forefront of its mind.
No more than a 2km-crow-fly from Victoria Park, a walk into the city's East End is just one of the many weekend adventures that come naturally to a home that puts Frewville Foodland, Glen Osmond Road's wide choice of restaurants, Burnside Village and much more at your beck and call. You're home.
More to love:
- Electronic gated entry to carport
- Off-street parking for two cars
- Intercom/electronic predestination gate
- Ducted reverse cycle heating and cooling
- Huge bedrooms, including master with private access to two-way ensuite
- Storage galore, including underground cellar and storage attic
- Beautifully presented landscaped gardens with automatic watering system
- Alarm system
- Brand new carpets
- Large separate laundry
- Ceiling fan and down lighting to pavilion
- Custom window furnishings (plantation shutters)
- Walking distance from public transport
- Just a short drive from Duthy Street and cosmopolitan Unley Road
- And much more.
Specifications:
CT / 5247/540
Council / City of Unley
Zoning / Established Neighbourhood
Built / 1910
Land / 651m2
Council Rates / $2,444.00pa
Emergency Services Levy / $229.60pa
SA Water / $270.85pq approx
Estimated rental assessment: $1000 - $1100 per week (written assessment can be provided upon request)
Nearby Schools / Glen Osmond P.S, Glenunga International H.S, Urrbrae Agricultural H.S, Mitcham Girls H.S, Private Schools -Scotch Collage, Mercedes Collage, Seymour & Concordia Collage.
All information provided has been obtained from sources we believe to be accurate, however, we cannot guarantee the information is accurate and we accept no liability for any errors or omissions (including but not limited to a property's land size, floor plans and size, building age and condition). Interested parties should make their own enquiries and obtain their own legal and financial advice. Should this property be scheduled for auction, the Vendor's Statement may be inspected at any Harris Real Estate office for 3 consecutive business days immediately preceding the auction and at the auction for 30 minutes before it starts. RLA | 226409


 4 bed
 2 bath
 1 car