Expressions of Interest close 5pm Monday 23rd October 2017
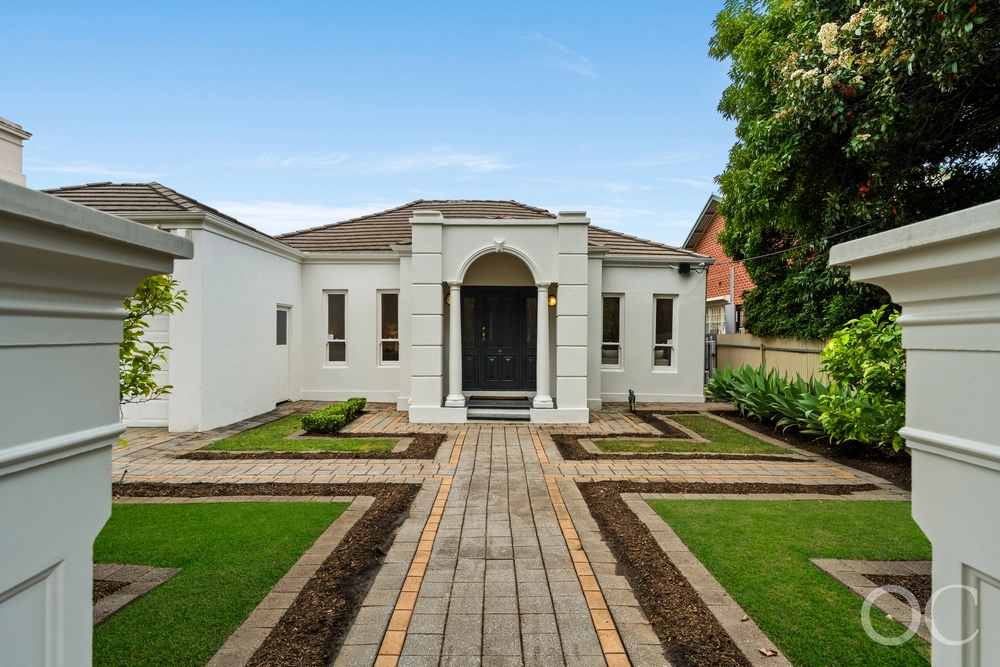
Casting an auspicious shadow on A-List Whistler Avenue, award-winning Master Builder Scott Salisbury Homes has achieved an architectural feat in a Reproduction Villa parading resort-style luxe on the grandest scale.
Scott Salisbury himself claims it's one of his best; with select features appearing in some of his newer designs.
Set in whisper quiet surrounds with Heywood Park several strides away, it flaunts a lofty mix of glass and grandeur, requires minimal upkeep, and stays seasonally temperate thanks to its solid brick construction.
Such construction added 20% to build costs, but the home's temperature control ability is a fine payback.
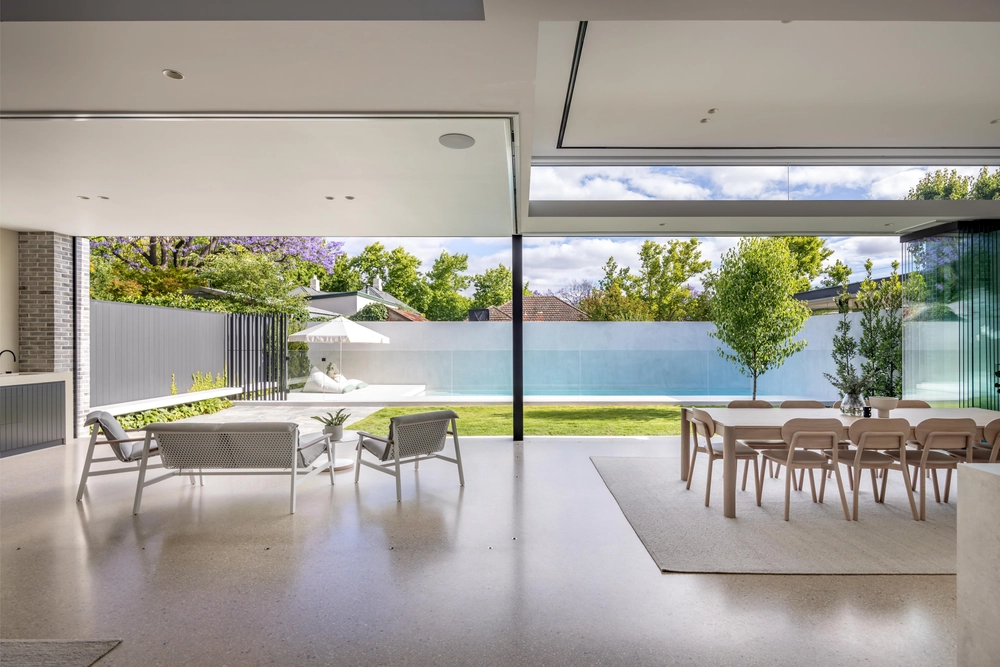
A panoramic foyer flows past voluminous storage you'll barely see, as polished porcelain floor tiles glide indoors to out beneath frameless, stackable glass doors that defy borders.
And party capability tops 150…
Entertaining is cleverly captured with a U-shaped northerly aspect tipping a 5.5m ceiling pitch at its seemingly structure-less pinnacle.
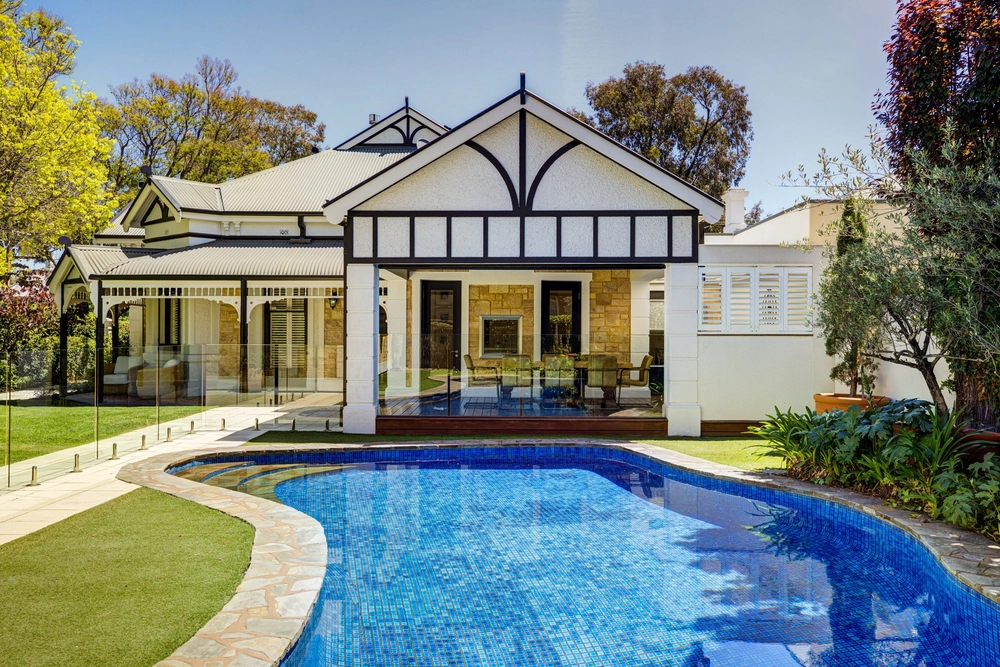
Centre stage, the tiled solar heated pool, spa, gas plumbed outdoor kitchen and loggia/pavilion (echoing the said pitch to seize summer and winter sun) nestles amongst an aquatic oasis.
An oasis view at every glass-wrapped opportunity – be it the home theatre, home/office, dining zone, living room, or Farquhar kitchen hosting a stone-topped island, walls of sleek cabinetry and a myriad of Miele appliances.
But best of all, from the boutique-beyond-words king suite, where spa access is via double glass doors at the push of your remote-controlled, cascading drapes.
Where the spa-pool can be plunge-ready temperature in just 30 minutes.
A king suite also revelling in double door entry to an event-worthy dressing room, a style-smothered bathroom with dual showers and the largest vanity and mirror thought possible.
Three more palatial bedrooms (with equally palatial bathrooms) add seclusion as well as guest-worthy amenity choice, now that's hospitality.
In a postcode you know, with a lifestyle few enjoy - you'll want nothing more than what's here on Whistler.
You'll love:
- Timeless Scott Salisbury design & build
- Electric gates & intercom
- Security & sensor surveillance
- That tiled pool, spa & loggia…
- Designer Farquhar kitchen
- Underfloor heating (to some areas)
- Induction cooktop
- Integrated dual fridge/freezer
- Home theatre
- Inbuilt Vintec fridges to dining & theatre room
- Endless storage
- Efficient solar panels
- LED lighting
- Dual garaging with rear glass doors
Specifications:
CT / 5809/599
Council / City of Unley
Zoning / RH(C)'GH7
Built / 2009
Land / 1047m2
Frontage / 24.54m
Council Rates / $6,001.95pa
SA Water / $645.83pq
ES Levy / $1,152.90pa
The accuracy of this information cannot be guaranteed and all interested parties should seek independent advice. Should this property be scheduled for auction the vendor's statement may be inspected at any Harris Real Estate office for 3 consecutive business days immediately preceding the auction and at the auction for 30 minutes before it starts.


 4 bed
 4 bath
 2 car