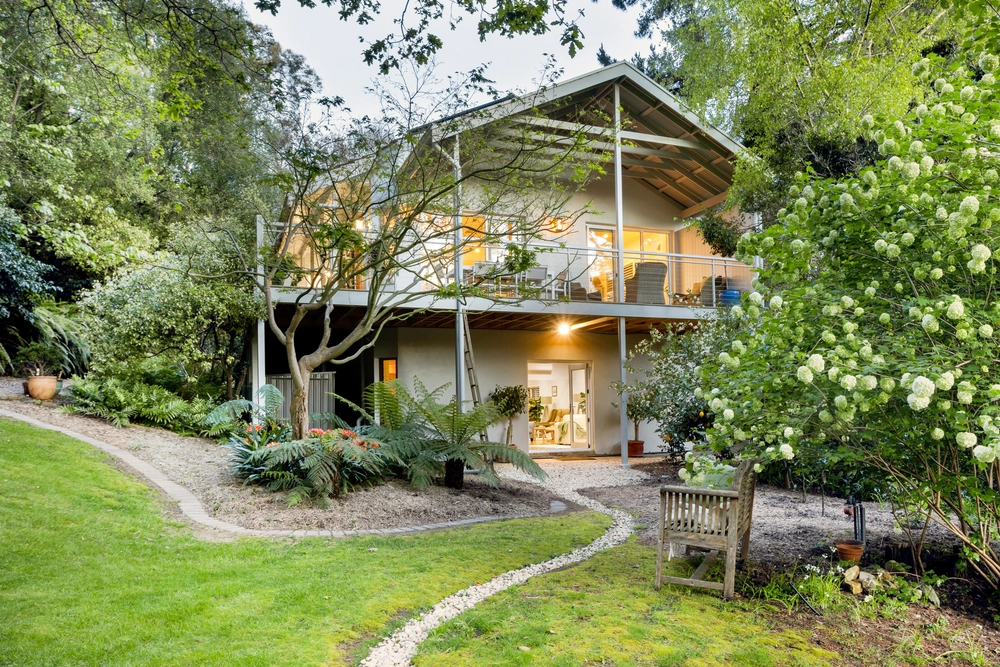
It's not just the first impressions – Medallion-built 3-bedroom sophistication in one of Stirling's most prized enclaves – but the journey of discovery that beckons on its botanical near-acre…
And every nurtured garden step will amaze.
Manicured gardens frame the home's rendered and split-level profile settling into a gated Tuscan courtyard of clipped topiary and water feature tranquillity – a fitting preview of what's still to come.
Inside, warm classic interiors reveal lofty coffered ceilings, delicate cornices, and rich jarrah floors, then rise to master wing privacy indulging in a garden-facing balcony, a luxe ensuite with a deep bath, a dressing room, and a reading nook to pause before facing the day.
Two double-sized bedrooms take an alternate rise against valuable hallway storage, a quality bathroom, and separate WC – great for staying guests.
Meanwhile, the gourmet Caesarstone-swathed kitchen hosts a social island, semi-integrated Miele dishwasher, and quality cooking appliances against a sunlit breakfast spot and a library/2nd living zone/lavish home office, laden with garden outlooks.
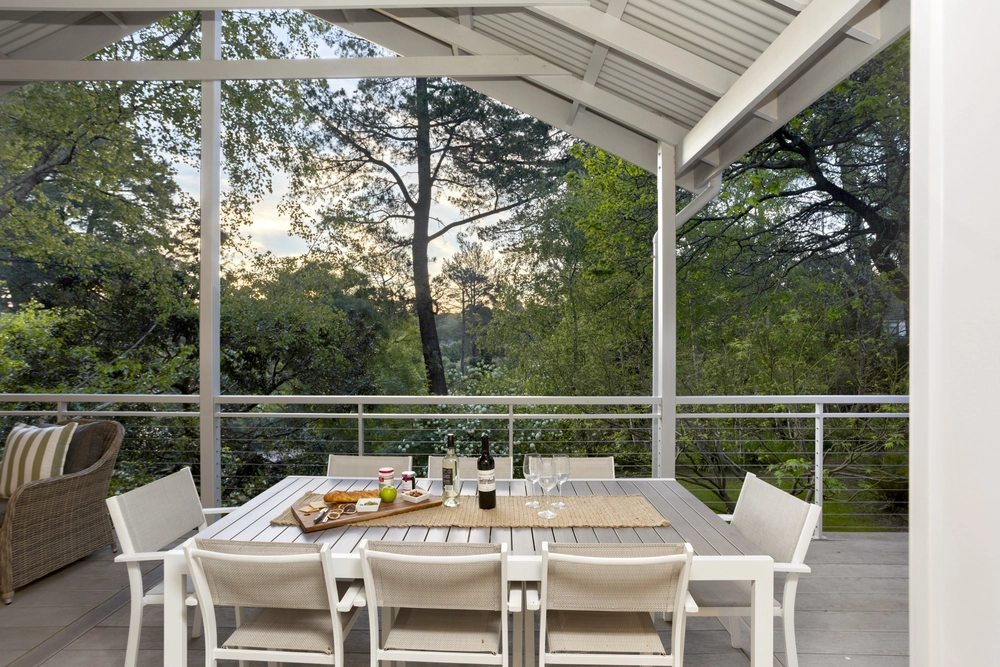
Yet where nature fills everyone's cup, is the glazed casual living and dining area, warmed by a combustion fire, steering friends through dual sets of French doors to the alfresco box seat revealing the window to this enchanting garden's soul…
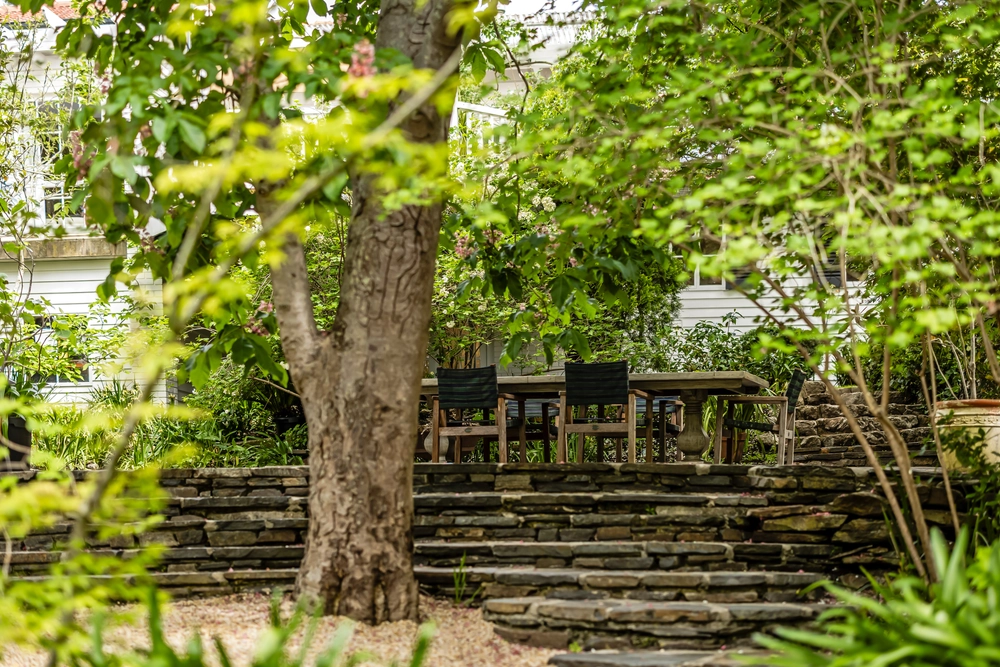
Lush and endless, follow meandering gravel paths past dense undergrowth, giant lilies, ponds, a cascading creek, and towering near-100-year-old timber worth slinging a swing over; so cool in summer, and so cool to discover.
And above its garden virtues, the home features an under-stair cellar, a guest powder room, secure internal access via a dual car garage, ducted reverse cycle air conditioning, and no shortage of class nor style.
Count the steps to St. Catherine's School, pop down to Stirling Village on a whim, or simply unwind in scenery that upstages everything…
Entertain with views unmatched:
Split-level 3-bedroom design in Stirling's finest dress circle locale
Enthralling gardens
All-weather alfresco on a blissful garden stage
Gated Tuscan paved courtyard & water feature
Tranquil home office/2nd living room
Open plan casual living & dining
Private upstairs master with a balcony, ensuite, dressing room & retreat
Ample hallway & linen storage
Guest powder room
Under stair cellar
Carpeted side-by-side garaging with internal entry
Daikin ducted R/C A/C
A short jaunt to St. Catherine's School
And much more…
Specifications:
CT / 5722/47
Council / Adelaide Hills
Zoning / Rural Neighbourhood
Built / 2001
Land / 3806m2
Council Rates / $3,840pa
Emergency Services Levy / $270pa
SA Water / $548pq approx
Estimated rental assessment: $950 - $1050 per week (written assessment can be provided upon request)
Nearby Schools / Crafers P.S, Heathfield P.S, Upper Sturt P.S, Heathfield H.S, Urrbrae Agricultural H.S, Mitcham Girls H.S.
Disclaimer: All information provided has been obtained from sources we believe to be accurate, however, we cannot guarantee the information is accurate and we accept no liability for any errors or omissions (including but not limited to a property's land size, floor plans and size, building age and condition). Interested parties should make their own enquiries and obtain their own legal and financial advice. Should this property be scheduled for auction, the Vendor's Statement may be inspected at any Harris Real Estate office for 3 consecutive business days immediately preceding the auction and at the auction for 30 minutes before it starts. RLA | 226409


 3 bed
 2 bath
 2 car