26A Sutherland Street, Buderim, Qld 4556 - House sold - PropertyMate
Sold
Charming with Style in Sutherland Street
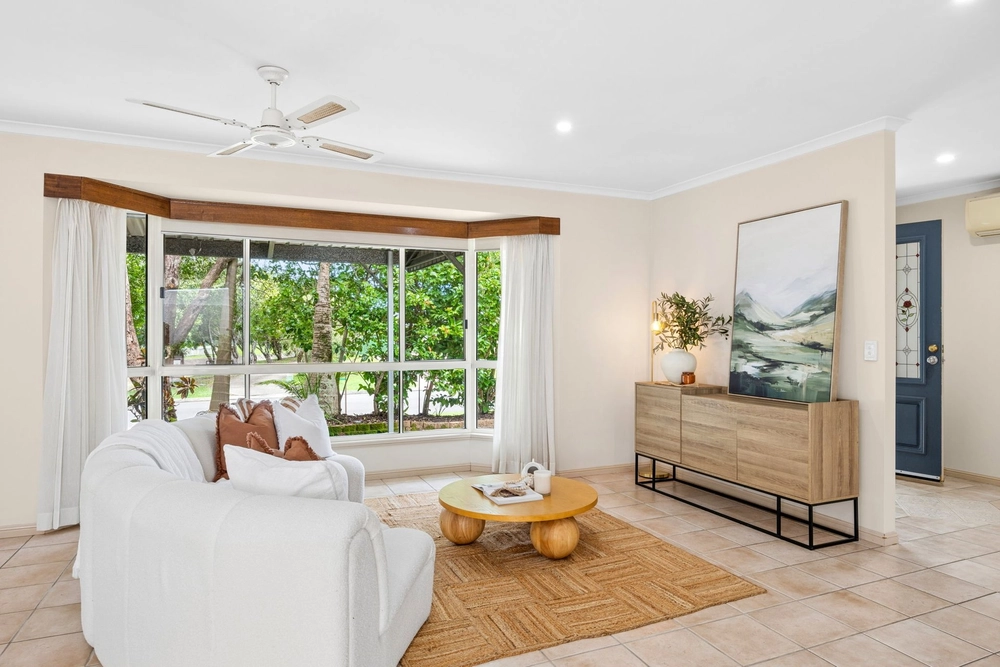
Sitting on the high side of the street in North-Buderim's most acclaimed address, Sutherland Street, this north-east facing residence was constructed in 2015. With timber floors, high ceilings & skillion roof lines, there is a charm and open plan appeal to this move in ready family home.
On the ground street level is an enclosed remote under house garage carport that easily accommodates three vehicles plus room for bikes, a trailer or jet ski. There is also under stair storage and the ability to create a workshop if required.
All the living is essentially on one level upstairs, with the spacious main living area boasting two adjoining decks, including the main entertainment, under main roof outdoor area facing north-east with an elevated tree lined vista. The fourth bedroom or study also adjoins the living room with access to the secondary deck.
A few steps from the living area lead to the dining and family room with raked ceiling and louvre windows to capture the breezes. The dining area adjoins the kitchen with Caesar stone benchtops and stainless steel appliances.
The master bedroom boasts ample natural light on the eastern side of the home with a walk-in robe and dual vanity ensuite with stone top benches.
Down the hallway are a further two bedrooms with built-ins plus the three-way family bathroom that features a separate vanity and two linen storage cupboards.
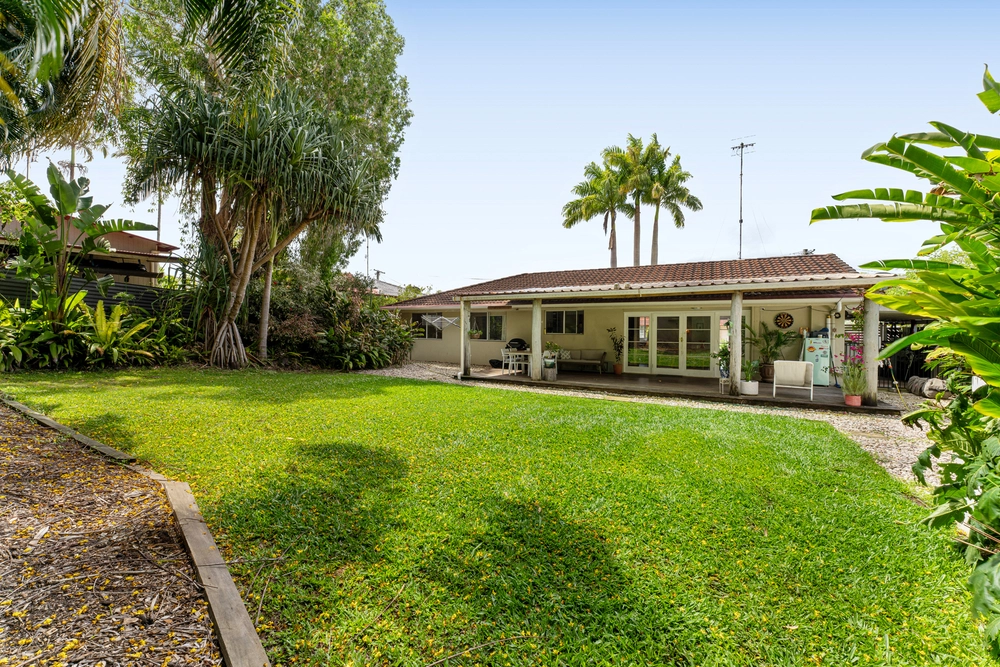
The family room hosts a European style laundry with direct access to the back deck overlooking the level and landscaped backyard, perfect for children and pets.
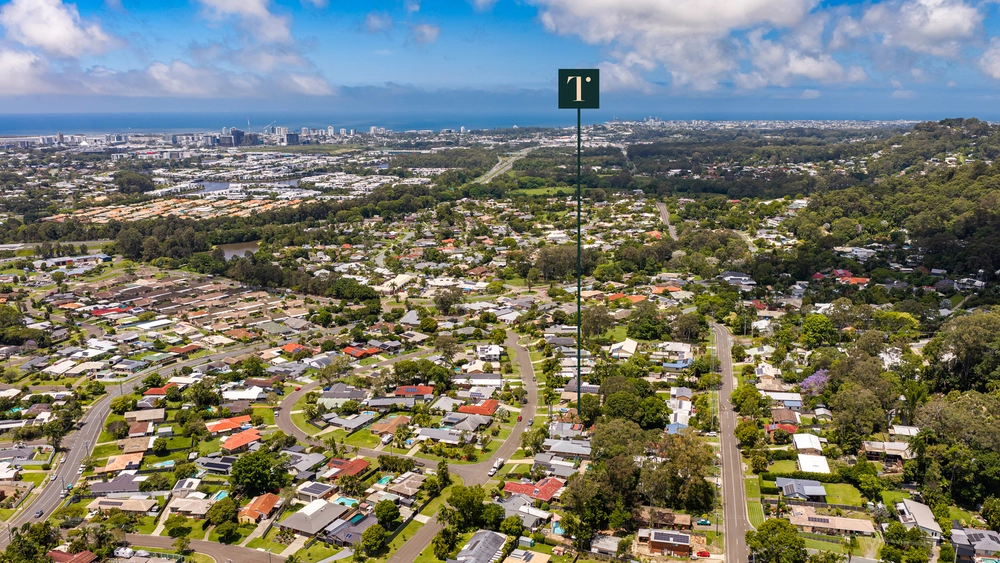
Located in the desirable North-Buderim in an acclaimed street, this modern coastal family home offers a perfect aspect and custom design to compliment its location and vistas.
Three Bedrooms With Built-ins + Study Or Fourth BedroomFirst Time Offered To MarketOpen Plan Living AreaSkillion Roof With LouvresThree Air-conditioned BedroomsMultiple Covered Outdoor Entertainment DecksModern Kitchen With Stone TopsStainless Steel AppliancesCeiling Fans ThroughoutGenuine Timber Flooring ThroughoutMaster Bedroom With EnsuiteDual Vanities & Stone Top To MasterWalk-in Robe To MasterThree-way Bathroom With Separate VanityTriple Garage + Workshop Area DownstairsTwo Single Remote Garage DoorsEuropean Style LaundryEstablished GardensNear Level Backyard For Pets & Children9,500L (Approx) Water TankFly Screens ThroughoutGas Hot WaterRental Appraisal $750.00 Per Week Approx.Walk To Local ParksWalk To Local Convenience & Public TransportEasy Proximity To Immanuel CollegeClose To Local Coles Complex Only minutes to Immanuel College and the Maroochydore CBD, this home is ready for immediate sale with owners having purchased elsewhere!


 4 bed
 2 bath
 3 car