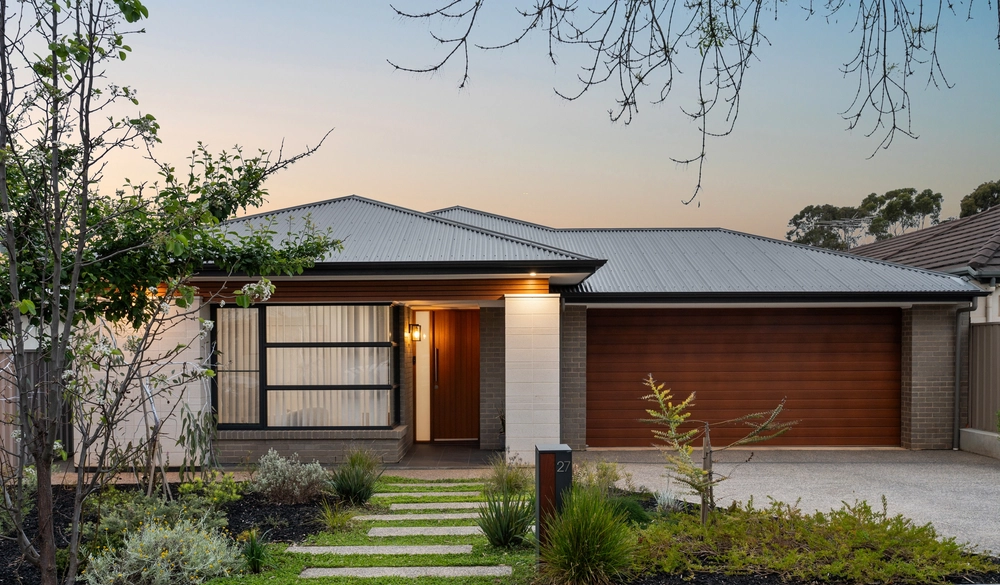
This large contemporary Torrens Title home flows over two expansive levels offering loads of quality features and will appeal to a wide range of buyers, from couples to busy families. A sleek and understated street presence leads into beautiful living quarters with no compromise for space, comfort and quality. This low maintenance home presents the perfect opportunity to move in and enjoy immediately.
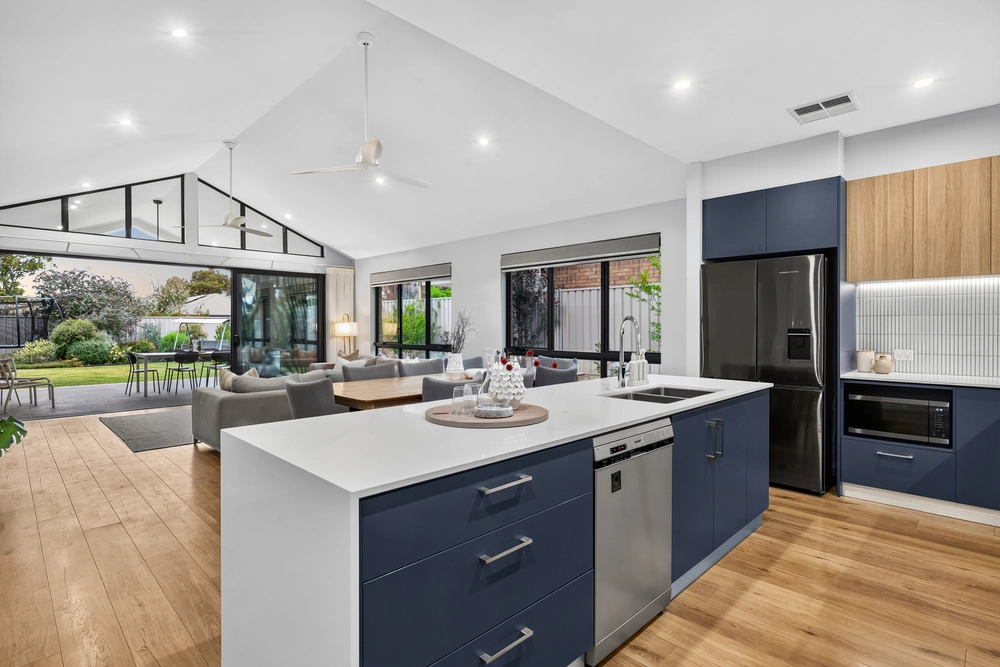
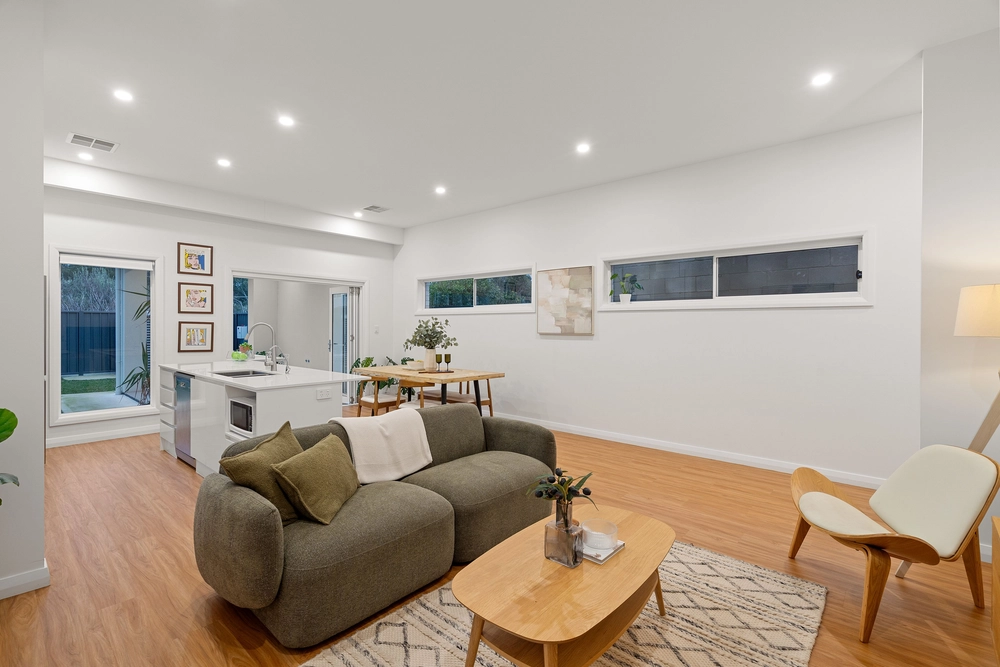
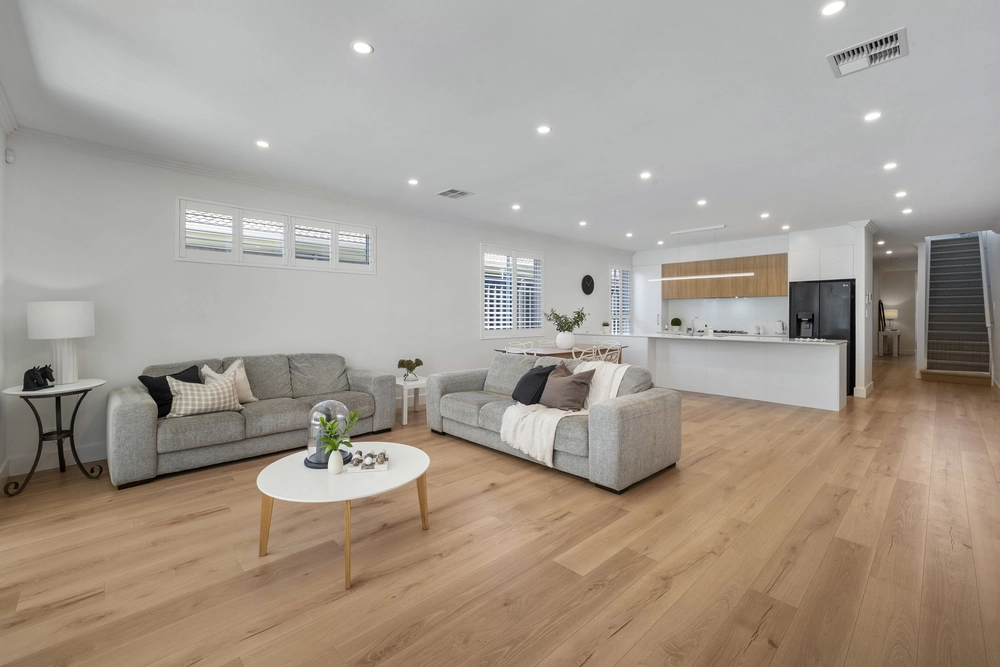
Past the entry and staircase, lovely neutral tones flow invitingly into the heart of the home… stylish, open plan and simply beautiful. The light and bright dining area has expansive glass and sliding doors opening onto a terrace allowing sunshine to fill the living areas. The kitchen with sleek central bench overlooks the dining and living area opening onto the outdoor entertaining pavilion. The outdoor space is ideal for children and pets to play and enjoy, bordered by established hedging. Extending the overall living space, it is easy to imagine the alfresco lifestyle; breakfast outdoors, lazy afternoons relaxing or informal entertaining.
Upstairs, the large master suite offers enviable walk-in robe and sparkling ensuite. It also features a north-facing balcony with delightful views, perfect for a cuppa. Both bedroom 2 and 3 have built-ins and share the large family bathroom. The second living space is an added bonus, perfect for teenagers or a parent's retreat.
This stunning home is located on the most enviable street in Magill, in a position boasting easy access to the city, foothills and out to the country. With nearby cafes, The Gums and Morialta Conservation Park, as well as easy access to shopping and public transport, the current owners enjoy all the convenience of the locality. This home will undoubtedly have great appeal to those desiring space and privacy in the home as well as minimal maintenance. Enjoy sensational modern living.
Other features:
• Torrens Title
• Master suite: ensuite with double vanity & Caesarstone benchtop. Large walk-in robe/dressing room
• Kitchen: Bosch dishwasher, gas cooktop, oven & exhaust. Caesarstone benchtop & walk-in pantry
• Quality Italian tiles throughout, commercial grade tiles to living
• Low-maintenance landscaped garden with watering system
• Rainwater tank
• Outdoor pavilion with provision for outdoor kitchen
• Generous storage: built-ins to bedrooms, under-stair storage, huge linen cupboard to upstairs, space for shelving in garage
• Zoned ducted reverse-cycle air conditioning
• Powder room downstairs
• Intercom and security system
• Double side by side garage with remote control & internal secure access
• Zoned for both Magill Primary and Norwood Morialta High Schools
Specifications:
CT / 6099/149
Council / City of Campbelltown
Zoning / R'3
Built / 2012
Land / 348m2
Frontage / 8.38m
Council Rates / $2200.60pa
SA Water / $ 212.23pq
ES Levy / $176.55pa
All information provided has been obtained from sources we believe to be accurate, however, we cannot guarantee the information is accurate and we accept no liability for any errors or omissions (including but not limited to a property's land size, floor plans and size, building age and condition) Interested parties should make their own inquiries and obtain their own legal advice. Should this property be scheduled for auction, the Vendor's Statement may be inspected at any Harris Real Estate office for 3 consecutive business days immediately preceding the auction and at the auction for 30 minutes before it starts.


 4 bed
 2 bath
 2 car