27 Andrea Close, Wallsend, NSW 2287 - House sold - PropertyMate
Sold on 3 July 2020
Flawlessly Re-Imagined with a Strong Eye for Detail
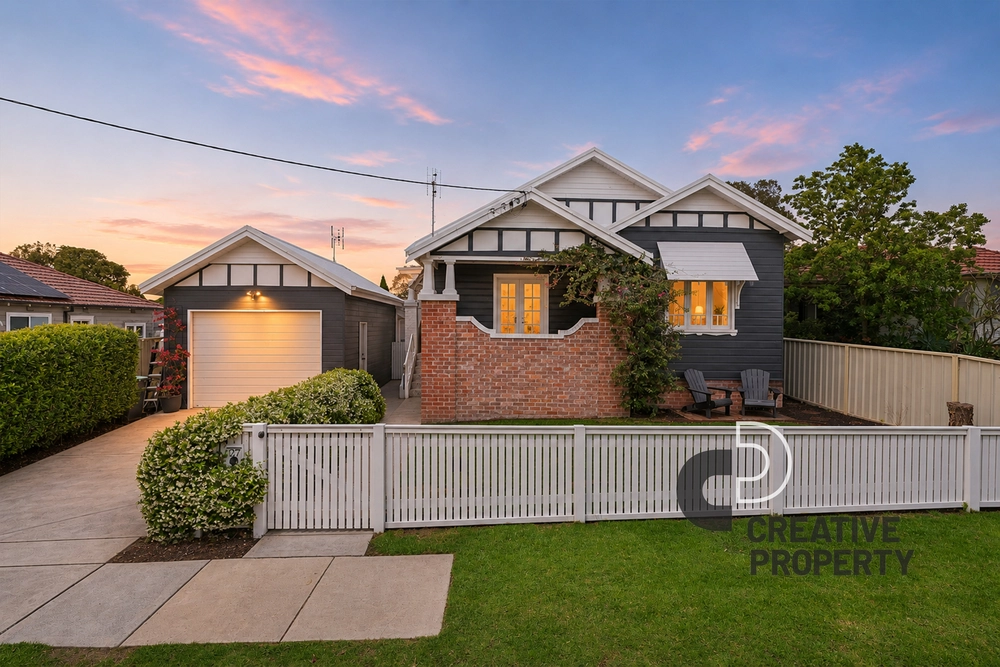
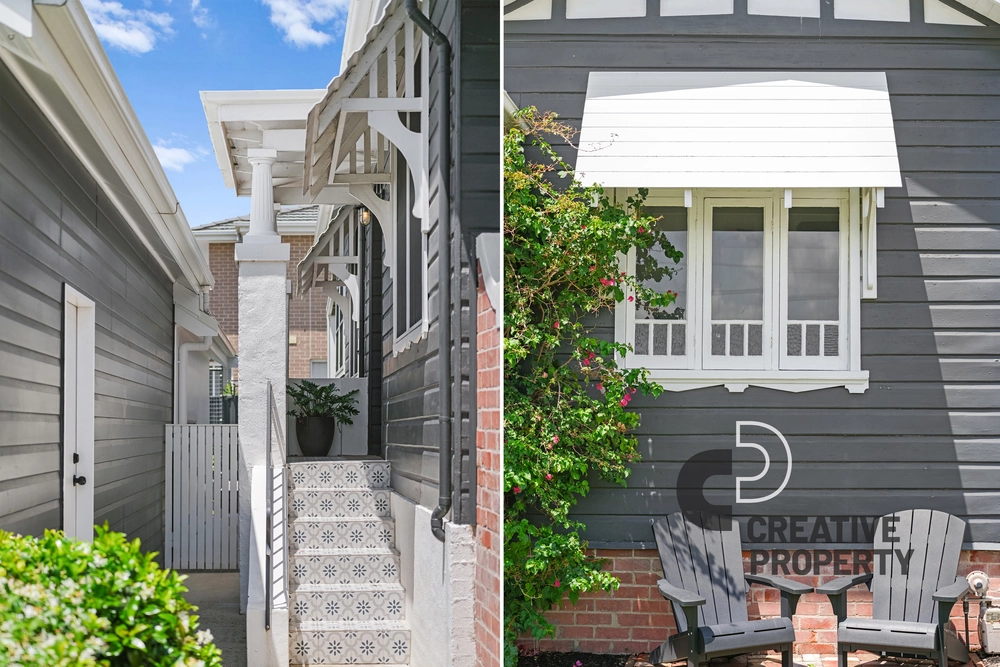
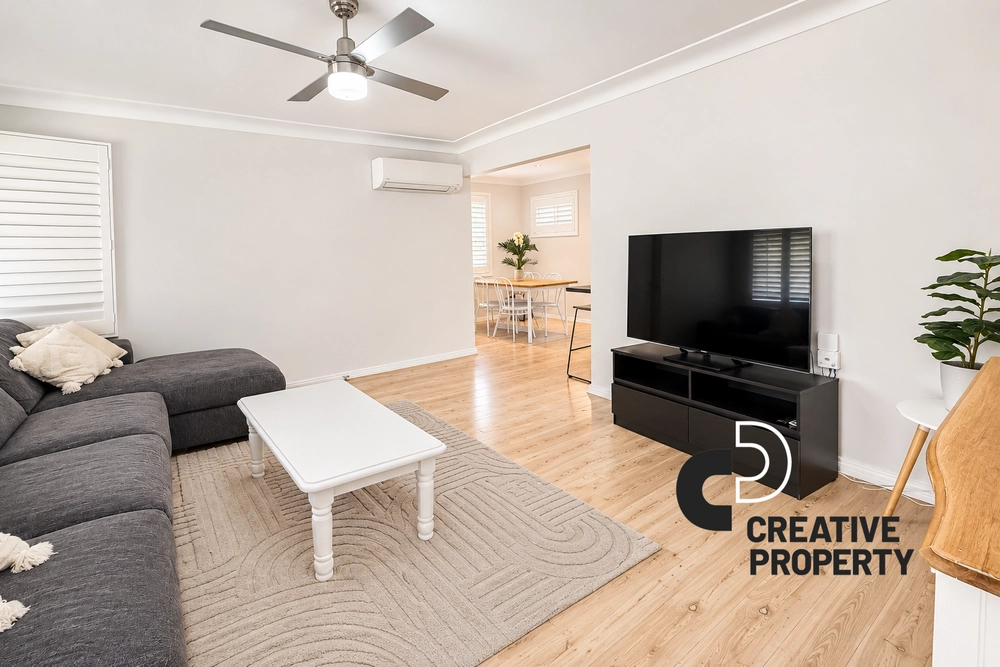
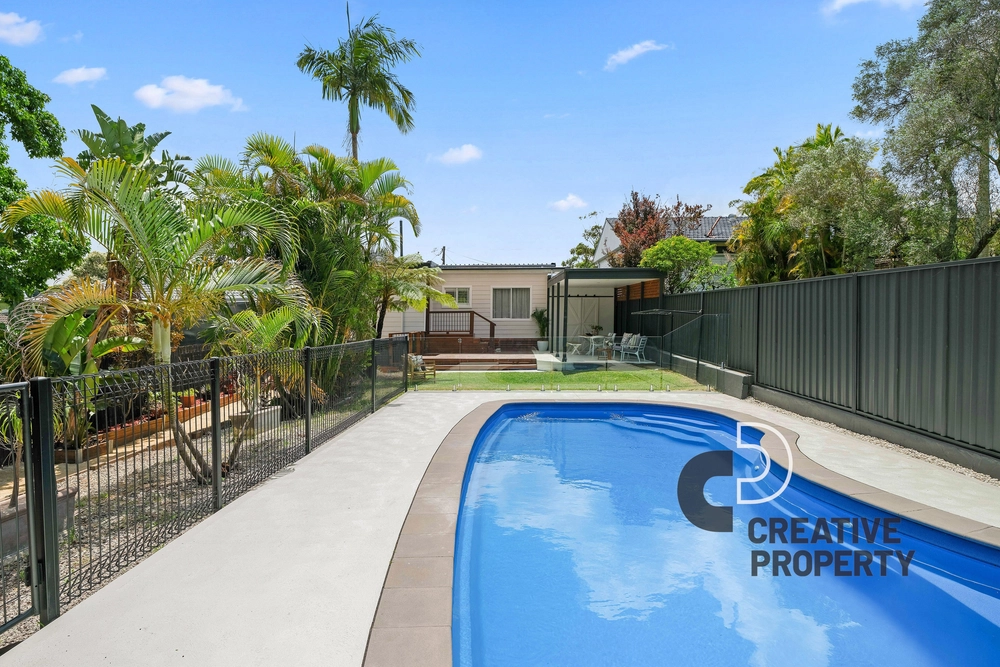
A complete transformation has opened up the internal layout of this gorgeous character-rich home for first-class family living. Dramatic raked ceilings making a charming architectural statement, big sparkling windows fill interiors with natural sunlight and its layout and finish delivers a super-stylish living experience for all occupants. An outdoor entertaining deck overlooks a pristine inground pool and large child-friendly yard, and with the serenity of Ironbark Creek and bush reserve bordered at the rear youll be enjoying native views for years to come. Positioned for peace on a quiet cul-de-sac, it rests a mere 400m to Elermore Vale Public School and 1.4km to the local shopping centre.
- A truly beautiful family home that flaunts a magazine-worthy renovation - Single level layout enjoying the versatility of a 2.8m x 4.2m loft space - Connected living and dining spaces with effortless outdoor extension - Island kitchen featuring quality stainless appliances and butlers pantry - Superb entertainers deck with in-built BBQ and sink for easy outdoor dining - Four bedrooms plus study/fifth bedroom - all equipped with built-in robes - Exquisite master with walk-in robe, designer ensuite and direct deck access - Luxe family bathroom, separate powder room, third w/c in laundry - Bright white interiors enhanced by the warmth of timber accents throughout - Cosy fireplace for chilly winter nights, split-system a/c for summertime cool - Double garage with workshop and plenty of space for caravans or watercraft - Glorious grounds highlighted by a secure swimming pool and reserve to the rear - Fixed security cameras set for constant recording - Quiet address minutes from shopping hubs, eateries and a choice of schools - Council Rates: $468 p/q, Water Rates: $430 p/q, Land Size: 1005 square metres


 4 bed
 2 bath
 2 car