27 Eve Road, Bellevue Heights, SA 5050 - House sold - PropertyMate
Sold on 2 November 2019
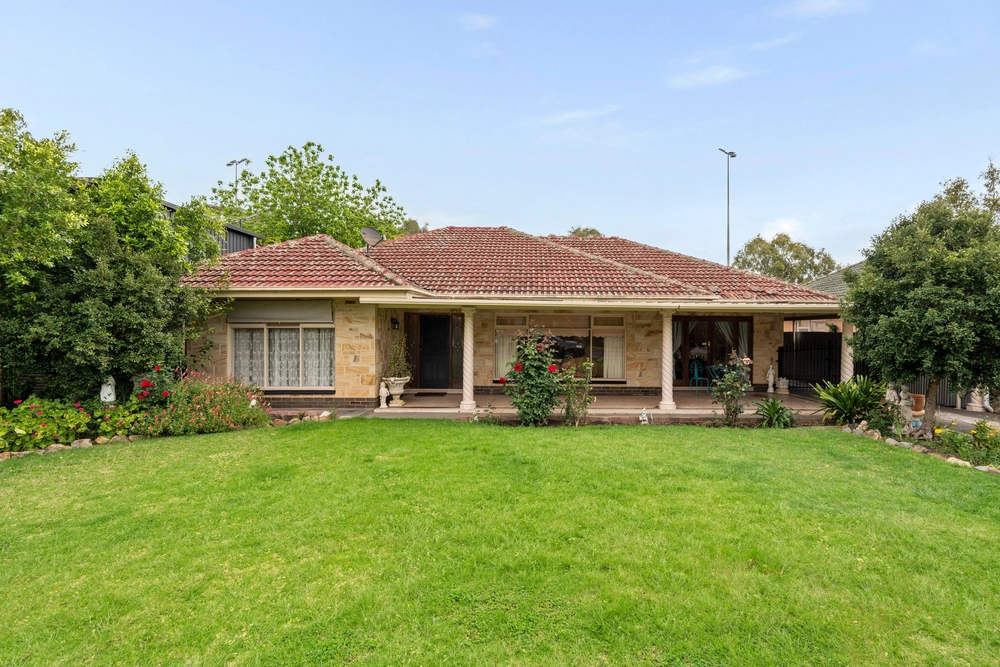
You'll love this four bedroom property with stunning presentation.
This beautifully updated 1970's property is the perfect family home you have been looking for. Sitting on a highly sought after flat 1122sqm of land in Bellevue Heights.
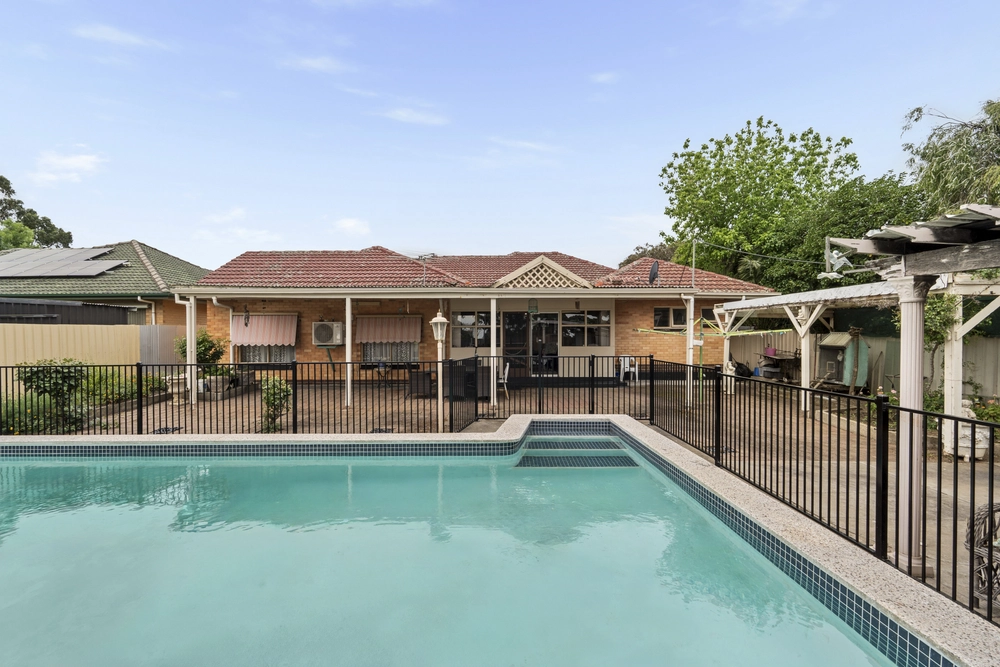
The home has multiple key selling features such as the pool area which is perfect for the summer months ahead, a spacious, newly renovated master bedroom with one of the best en-suites we have seen and high ceilings in the living and kitchen area.
As you enter the front door, you're greeted by the main hub of the home a large lounge living and kitchen area all open plan which is perfect entertaining friends and family.
Heading down the hallway you're greeted by three double bedrooms which are well separated from the main bedroom. All three bedrooms have built in robes and are all newly carpeted, featuring an abundance of natural light with close access to the main bathroom. Also, down this wing on the home is a large second living/lounge area which would be perfect for either teenage retreat or parents retreat.
A private master bedroom with walk-in robe and en-suite can be found at the rear of the home with its wonderfully high ceilings and superb finishes, this is one luxurious master suite.
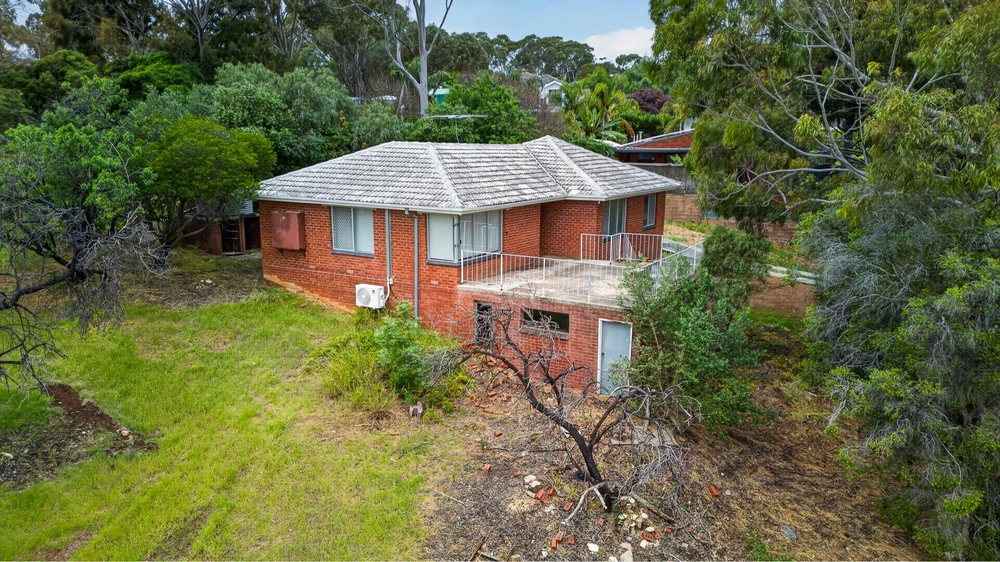
Opening up onto the Sturt Gorge Reserve, the back deck is the perfect spot to entertain family and friends and watch the world go by as the kids play on the grassed area.
Excellent location as this end of Eve Road is within walking distance to the park, bus, Bellevue Heights primary school, Blackwood primary and high school facilities and a short drive to Blackwood/Pasadena shops, Marion shopping centre, Flinders Hospital and University.
Features we love: - 4 bedrooms all with built in/walk in - Study with built in - Renovated en-suite - Underfloor heating with new Bosch boiler system - New Rinnai hot water system - Solar-heated chlorine pool - Operational Sauna - Split system air conditioning - Ceiling fans to all bedrooms - Irrigation system - Plenty of off street car parking - Caravan/boat storage - Backs onto Sturt Gorge Reserve - Set back off the road
Specifications: CT / 5599/481 Council / City of Mitcham Zoning / R(H) Built / 1978 Land / 1122m2 Frontage / 24.86m Council Rates / $1859pa SA Water / $225pq ES Levy / $155pa
All information provided has been obtained from sources we believe to be accurate, however, we cannot guarantee the information is accurate and we accept no liability for any errors or omissions (including but not limited to a property's land size, floor plans and size, building age and condition) Interested parties should make their own inquiries and obtain their own legal advice. Should this property be scheduled for auction, the Vendor's Statement may be inspected at any Harris Real Estate office for 3 consecutive business days immediately preceding the auction and at the auction for 30 minutes before it starts.


 4 bed
 2 bath
 2 car