27 Hermitage Road, Auldana, SA 5072 - House sold - PropertyMate
Sold on 30 April 2024
Architecturally Designed by Nic D'Annunzio And Custom Built By Luxury Builder, Alan Sheppard Constructions
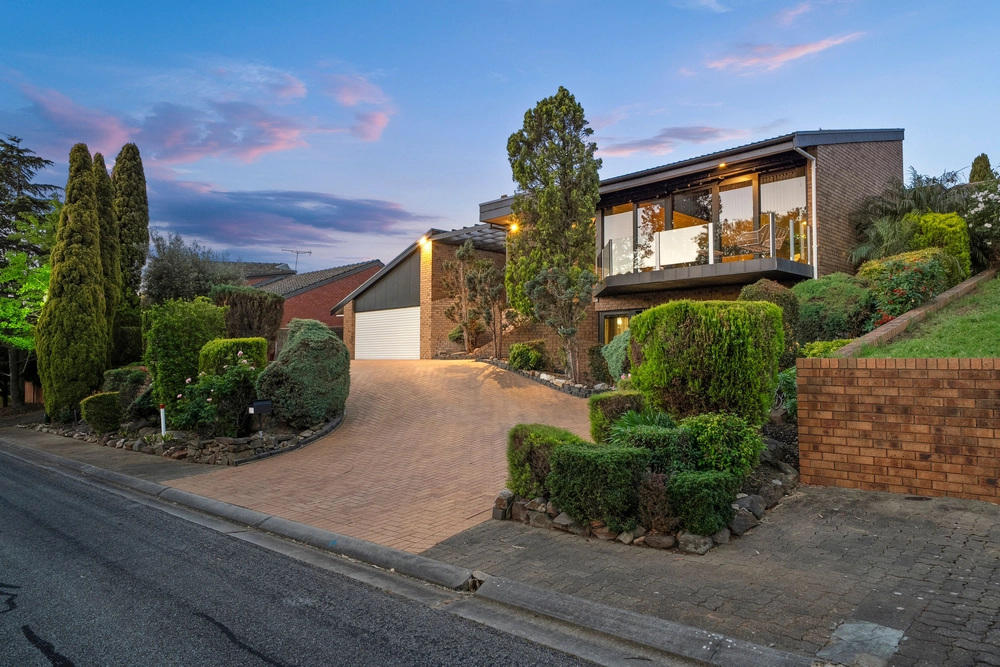
Take a bespoke five-bedroom design from Nic D'Annunzio, custom built by elite home builder Alan Sheppard Constructions and set it on a sweeping 2,328sqm hills-face allotment (approx.) drowning in glorious views across a lush and leafy sea of tranquility… and discover what the true essence of 'home' feels like.
This residence achieves the perfect combination of master-built magnificence and timeless sophistication. Displaying stylish charm and spacious serenity, it ensures an exceptional living experience for discerning upsizers, large families and professionals.
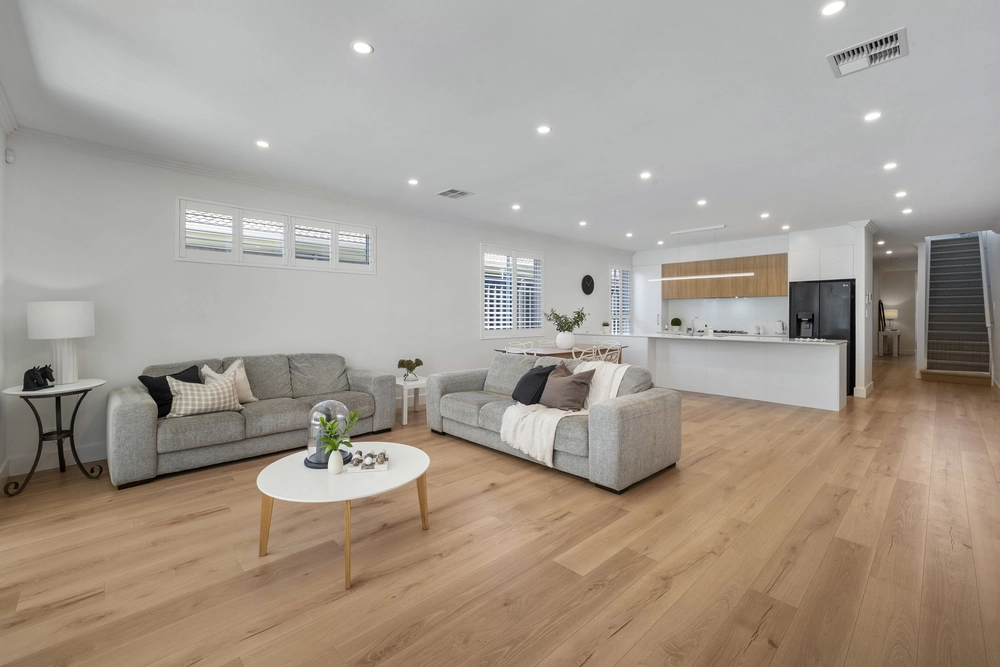
The grand entry hall makes a formal introduction to split-level living before warmly welcoming you to expansive formal and casual living and dining domains, five beautiful bedrooms and 3.5 bathrooms. This architectural stunner has been expertly crafted with a focus on lofty spaciousness, now presenting a one-owner family home of distinction immaculately maintained and progressively updated for 35 years.
Perched high above Penfolds Magill Estate and Penfolds Park, the property nestles within a relaxing tree-change environment without compromising on city accessibility. In fact, this scenic locale is within easy reach of elite eastern suburbs schools, boutique shopping precincts, vibrant cafés and bustling restaurants.
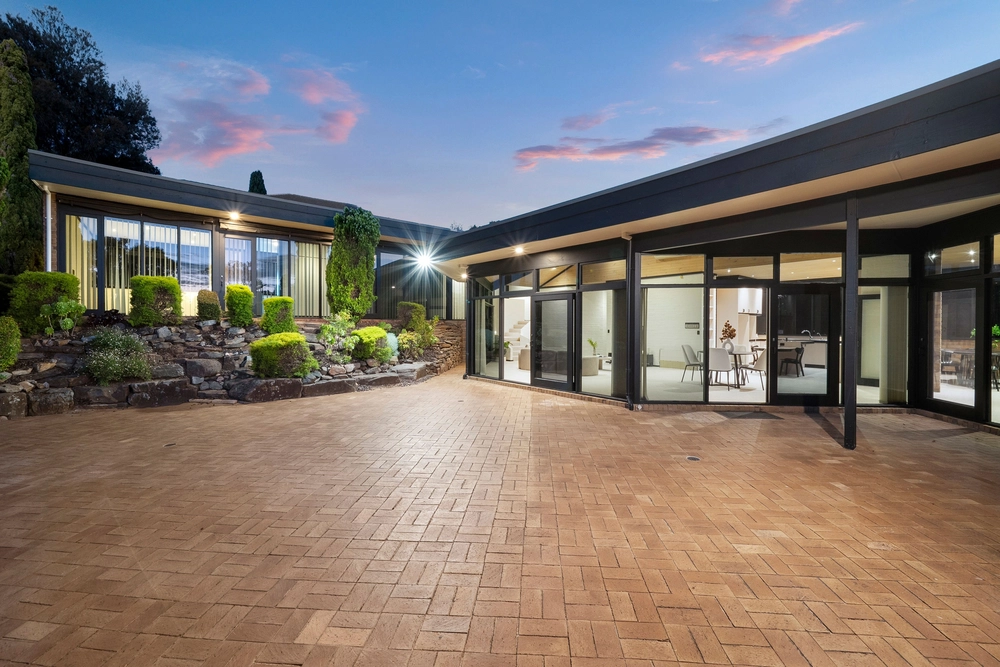
− C.1989 double brick construction with early 2000's and 2016 renovations − Three metre ceilings and over six metre of featured stone wall atrium bringing natural lighting into the central area of the house − Spacious garage with under-stair storage, and wine racks storing 396 bottles − 1st floor wrap-around balcony capturing scenic views − Formal lounge and dining room with Australian wool carpets − Built-in bar in the formal lounge − Tiled floors throughout the open plan family living and casual dining space − Renovated kitchen: stainless appliances, gas cooktop, huge stone-top bench space − Extensive outdoor entertaining area with ceiling fans and built-in speakers − Study or fifth bedroom with a walk-in robe − Three double bedrooms with Canadian wool carpets and robes on the upper split level − Luxurious master suite features a large walk-in robe, private balcony and updated ensuite with full height tiles, double vanity with stone top and double shower − Fully-tiled spa bathroom with a double vanity servicing three bedrooms − Ducted RC air conditioning throughout, gas heater in the lounge and family room − 12 KW solar system with solar boosted hot water tank − Well-designed landscaping to front and back gardens with beautiful native plants and auto-irrigation throughout − Expansive backyard with beautiful views of the city, ocean, and hills; multipurpose area for recreational activities − Zoned Magill Primary School & Norwood International High School − Close to Pembroke School, Rostrevor College & St Peters Girls School − Local shopping at Wattle Park and Erindale shopping centres − Boutique shopping and dining at The Parade Norwood and Burnside Village


 5 bed
 3 bath
 2 car