27 Parer Street, Springwood, NSW 2777 - House sold - PropertyMate
Sold
Springwood South Side Location
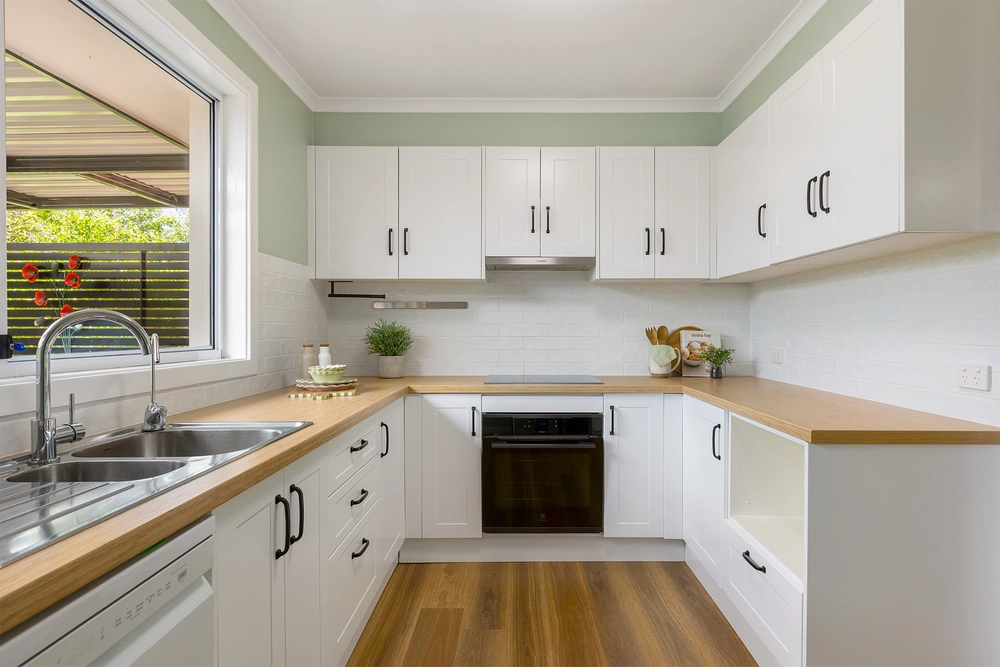
Convenient Southside Springwood Location - Moments to Springwood shopping precinct, local schools, and city rail services. Set on the high side in a commanding position private from street view, this two-storey 3-bedroom home offers the space and potential to change the floor plan to a 4-bedroom home. With a choice of 3 expansive outdoor alfresco entertaining zones. The upper level offers ducted R/C air con providing year-round comfort and a spacious, light-filled open-plan living-dining area with new timber floors. The living area enjoys expansive windows with glass sliding doors providing a tree top outlook opening to the front balcony and the entertainer-size deck that leads to the rear-covered paved patio and fenced backyard. Galley kitchen and internal laundry plus three bedrooms the junior bedrooms connect with an open doorway, and the main bedroom offers a built-in robe. The bathroom on the upper level includes a bath and separate shower plus new vanity. Bursting at the seams with potential for the next lucky owners, the entry-level has internal access to the garage, and a cosy second sitting room or study features an open fireplace, bathroom and bar area that flows to a generous paved private courtyard BBQ entertaining zone at the front, offering the future potential to convert from entertainment 2nd living to a master bedroom suite, or extended family studio or work from home with a few basic floorplan tweaks. This home could be your oyster of potential. Frangipani Trees are about to bloom in the fenced back garden, and the wisteria in the front is about to bloom. With a family park and Martins' lookout with walking trails around the corner, this property has a mountain lifestyle with convenience to all Springwood local amenities. With a lick of paint and a few cosmetic décor updates when ready, this home has oodles of further potential to offer the astute buyer. Features: Suitable floor plan can provide the opportunity to modify and update for the extended family or rental income Alarm systemFireplace lower levelDucted heating and cooling upper level Large covered rear patioHuge side deck for entertainingSpacious front deckGenerous paved front courtyard with built-in old-style fire BBQGarage with internal access to the home2nd covered parking area Fenced rear gardenTimber floors may be discovered upstairs under the bedroom floor coveringsThe lower level features a cedar ceiling and a tiled entry with living or study, an open fireplace, 2nd bathroom and a bar area. Possible extended family or rental opportunity. To find out more call Century 21 agents


 3 bed
 2 bath
 2 car