27 Scarborough Street, Somerton Park, SA 5044 - House sold - PropertyMate
Sold on 23 September 2017
The best kind of bungalow, big block, court, pool and more that make this Somerton Park…with perks
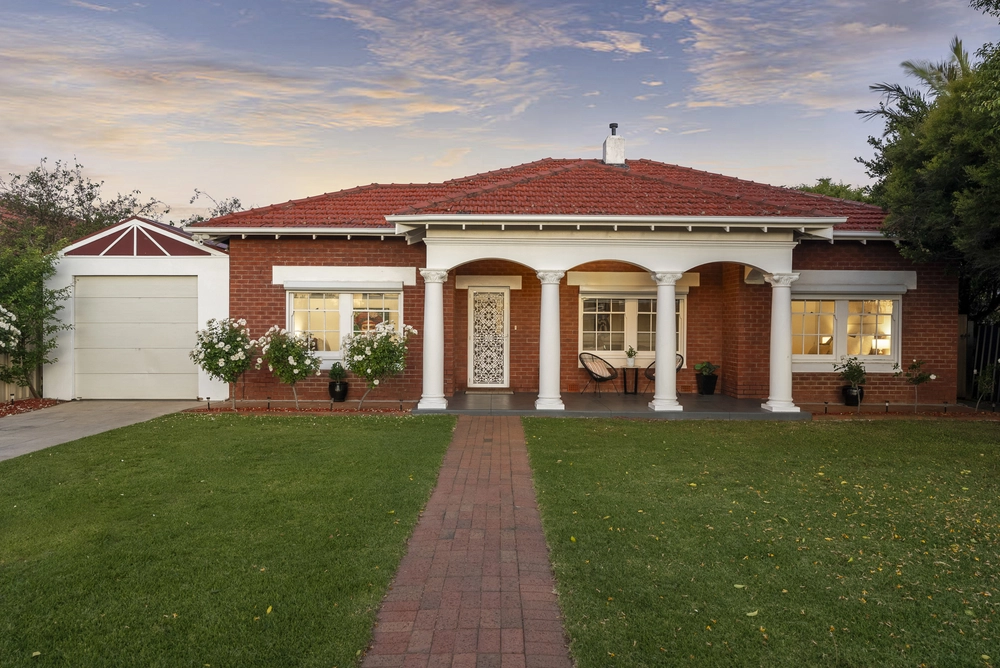
'Carlisle': the circa 1925 bungalow, extended out and up on a rare block with some 1200 square metres, heated pool, and competition court at its beckon call near the beach. Beautiful.
When the hot summer sands of Somerton sit within a short walk, is there a better base to the beachy life than a 4-bedroom home that lives to entertain? No, there isn't.
While an extended bungalow is not so rare but rather a no-brainer, the idea to build up was a masterstroke that added a haven for kids, without disrupting that classic bungalow façade.
Polished timber floors, lofty ceilings, the odd fireplace and prominent timber work feature regularly within the upgraded original home.
Thanks to that second level, only one bedroom remains below: a master that adds a dressing room and ensuite to your enviable refuge.
If the formal lounge is a quiet haven for adults, then the lounge room on level two is the kids' equivalent.
Arguably unequaled is the open-plan living arena of the rear, where dimension reaching nearly nine metres make pleasing a big crowd so easy.
A dining room is reserved for formal dinner parties, while the super-functional timber-laden kitchen serves you well as hub and cook's haven.
With a walk-in pantry of this size, a 900mm oven, dishwasher and plenty of bench space, feeding the masses is a mere walk-in the park.
Summer is coming so take it outside, where a gazebo, magnesium pool (the safer way to swim) and floodlit synthetic tennis court say; "This is Somerton Park…with serious perks".
More reasons why we love this home:
- Just a 3-minute drive from the Esplanade, Somerton Park - Walking distance for Sacred Heart College - Extensively upgraded throughout to offer a crisp, fresh interior - Ducted reverse cycle heating and cooling throughout - Top of the range 5.5KW solar system (13) for heavily reduced energy bills - Very secure - alarm with smart phone connectivity and monitoring, plus electric gates - Built-in surround speaker system to open-plan living and large alfresco pergola - LED lighting and quality blinds throughout - Walk-in shower to upgraded ensuite - Automatic watering system to beautifully presented gardens - New glass fencing to pool - Built-in robes to bedrooms two and three (second level) - Bathroom and powder room to second level - Instant gas hot water (2x systems)
Specifications: CT / 5116/463 Council / City of Holdfast Bay Zoning / R Built / 1925 Land /1231m2 Frontage /16.16m Council Rates / $tbc SA Water / $tbc ES Levy / $tbc
The accuracy of this information cannot be guaranteed and all interested parties should seek independent advice. Should this property be scheduled for auction the vendor's statement may be inspected at any Harris Real Estate office for 3 consecutive business days immediately preceding the auction and at the auction for 30 minutes before it starts.


 4 bed
 3 bath
 2 car