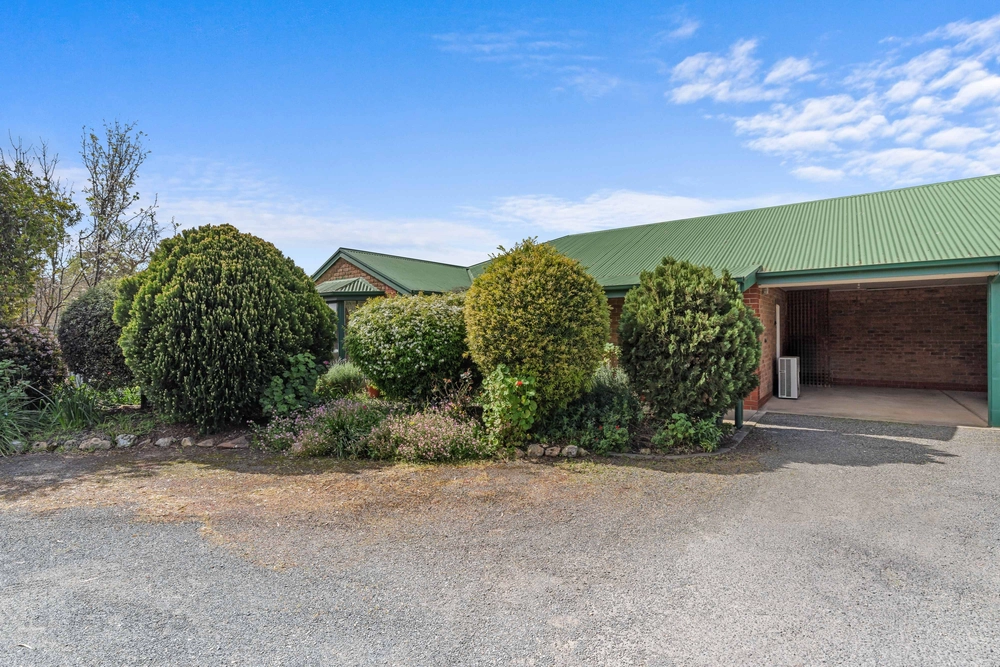
As charming as its sandstone foundations are thick, there's something special about this 1930s-built 3-bedroom Tudor that saves its elevated best for last, just a leisurely stroll from the general store, two pubs, post office and more at 'Maccy's' tight-knit heart.
Forget the thinly veiled stone you'll often see on the imposters of the city's edges; this strong-as-an-ox and airy abode was built to last another 90 years and get better with age - and every step from original home to inspired extension.
Typical of its ilk and era, you'll greet - through front French doors - polished Jarrah floors, 3.1m-high ceilings and ornate timber work. And that's just the entry foyer.
Rooms of equal size and natural light flank the foyer to impart a soothing sense symmetry on your journey to a central lounge room with a fireplace and knack for making winter nights cosy, comfy affairs.
Of all the parting gifts left by the current owners, the white-painted floorboards of the bedrooms are perhaps the simplest, but certainly most satisfying amongst what is now a blank and bright canvas.
With an old-school stove cooker (ornamental only), a vibrant 'lemony' colour scheme, gas cooktop and room for a table, the kitchen will do just fine today - and bask in your own magic touches tomorrow.
The real magic starts where the once-external stone walls become an internal feature of a conservatory-like extension with 180-degree views - from the mountains on the horizon to the beautiful gardens below and back again. Special, indeed.
And there's more:
- Lots of storage
- Custom block-out blinds, easy-care tile floors and pot belly fire to rear extension
- 3.1m high ceilings
- Large main bathroom with tub
- Lawn, paved patio, fruit trees, garden shed and plenty of inquisitive fauna to rear yard
- Gas instant hot water system
- 35,000L capacity rain water tanks plumbed to the house
- NBN connected
- On site parking for 3 cars
- Just a 10-minutes drive from Mount Barker
- Thirty minutes from the Fleurieu Peninsula and world-class wineries of Mclaren Vale
- Moments from Macclesfield Primary School
- And so many more.
Specifications:
CT / 5161/857
Council / City of Mount Barker
Zoning / R
Built / 1930
Land / 803m2
Council Rates / $2382.50pa
ES Levy / $81.35pa
All information provided has been obtained from sources we believe to be accurate, however, we cannot guarantee the information is accurate and we accept no liability for any errors or omissions (including but not limited to a property's land size, floor plans and size, building age and condition) Interested parties should make their own inquiries and obtain their own legal advice. Should this property be scheduled for auction, the Vendor's Statement may be inspected at any Harris Real Estate office for 3 consecutive business days immediately preceding the auction and at the auction for 30 minutes before it starts.
Cashback estimates are indicative and subject to LendUs terms and conditions. Repayments are a guide only.
 3 bed
 1 bath
You May Also Like
Similar homes near this one.