278 Magill Road, Beulah Park, SA 5067 - House sold - PropertyMate
Sold on 12 February 2016
When only the best will do... Flawless character featuring the ultimate in backyard entertaining
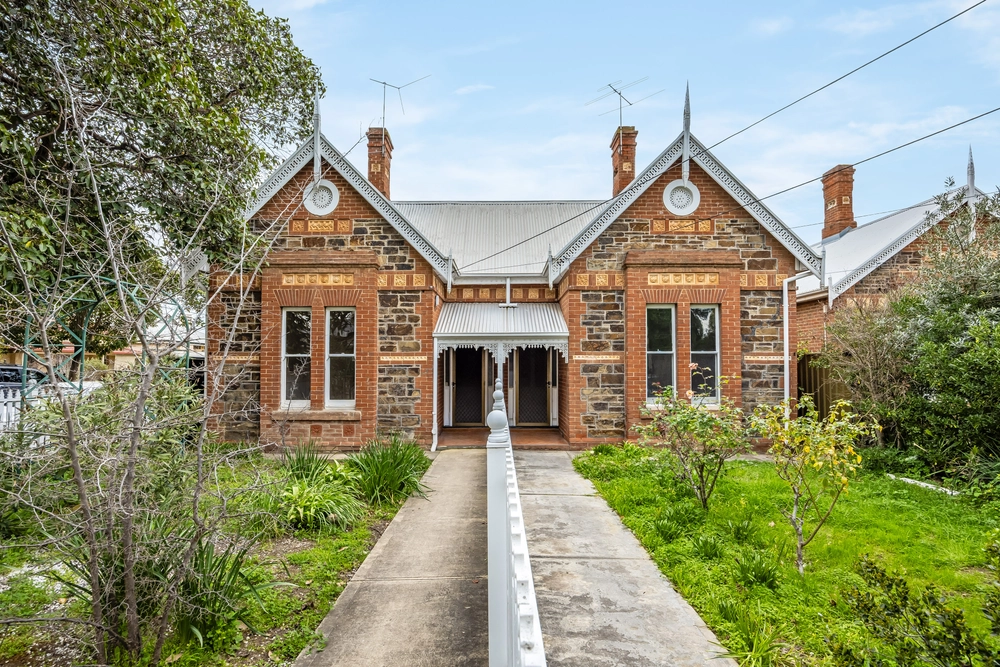
Perfection is seldom a word associated with character homes but this stunning symmetrical villa on 755m² is the exception that proves the rule. Meticulously renovated from the ground up and expressing a glamorous modern aesthetic enlivened by a luxury palette of finishes estimated at a cool $400k, it injects new home quality into a convenient Eastern Suburbs location, a short walk from the Parade at Norwood and schools including Pembroke College.
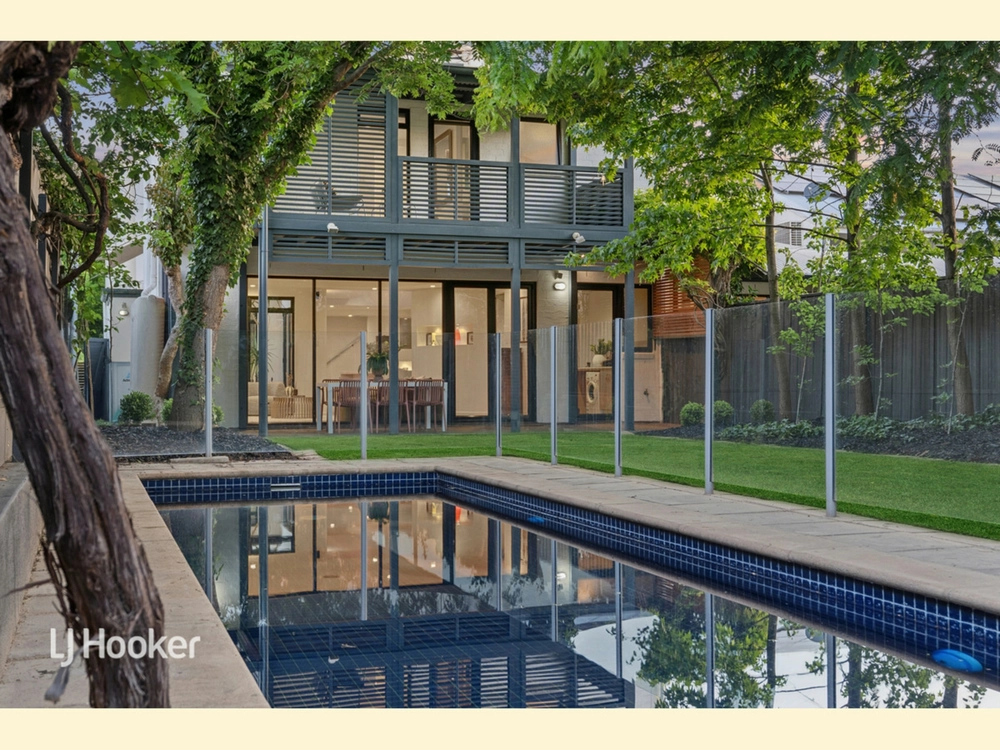
Set securely behind a high rendered-brick wall, this flawless family home welcomes with an easy flow and abundance of 2-pac storage including floor-to-ceiling built-ins in all the right places. Past three double bedrooms including magazine-worthy master with ensuite and walk-in robe, the home opens up to reveal a dream kitchen and chic living spaces that spill outside to plentiful carport parking and veranda dining.
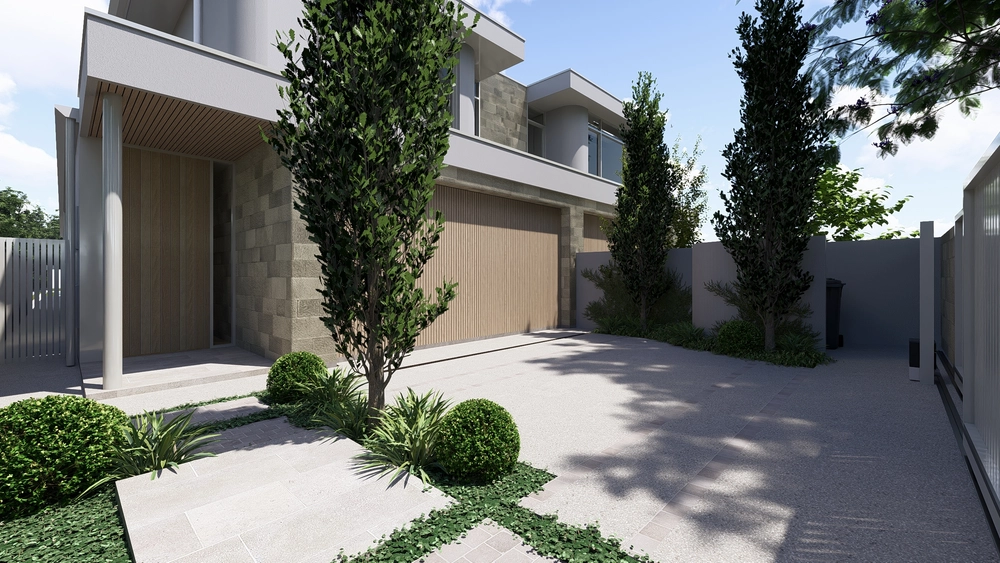
And just when you think you've seen it all, prepare to be wowed all over again by the big reveal behind the giant auto roller door. With its polished seeded concrete floor, twin air conditioners, full disco set-up, catering station and double-shower bathroom, this super-shed provides that all-important second living area, party venue, guest retreat, double garage and business opportunity rolled into one. And the best part is: it's completely separate from the house!
Enjoy complete peace of mind with state-of-the-art security and iPad-control of this impressive home's sound system, with the ultimate luxury of music to shower to in the master ensuite.
Features: - Ideal North-facing frontal aspect to both house & super-shed - Solid Sydney Blue Gum flooring (main house) - Showcasing the finest granites, marbles, limestones and composite stones throughout - Impeccable character including decorative plasterwork, fireplaces & leadlight - Integrated audio/visual system with phone/tablet control - Brand new ducted reverse-cycle air conditioning - Ilve 900mm dual fuel range, integrated fridge, freezer & dishwasher - Alarm system, video intercom & auto driveway gate - Covered parking for 6+ vehicles - Entertaining veranda with provision for outdoor kitchen - Handy access to powder room & laundry from backyard entertaining/play areas - Quality, easy-care landscaping - Automated garden watering system - Premium built-in storage throughout plus mezzanine loft store (shed) - Rear extension built to take a second storey (STCC) - Solid slate-paved driveway & carport
Held in the same family since 1960 and renovated to modern perfection, there is nothing left to do but book the removalists, plan your housewarming and cruise the homewares and antique shops along Magill Road to find that signature piece that will make this exquisite home truly yours.
Specifications: CT / 5535/545 Council / City of Burnside Zoning / R'R2 Built / 1910 Land / 755m2 Frontage / 15.24m Internal / 145m2 Council Rates / $1800.00pa SA Water / $300.00pq ES Levy / $400.00pa


 3 bed
 3 bath
 2 car