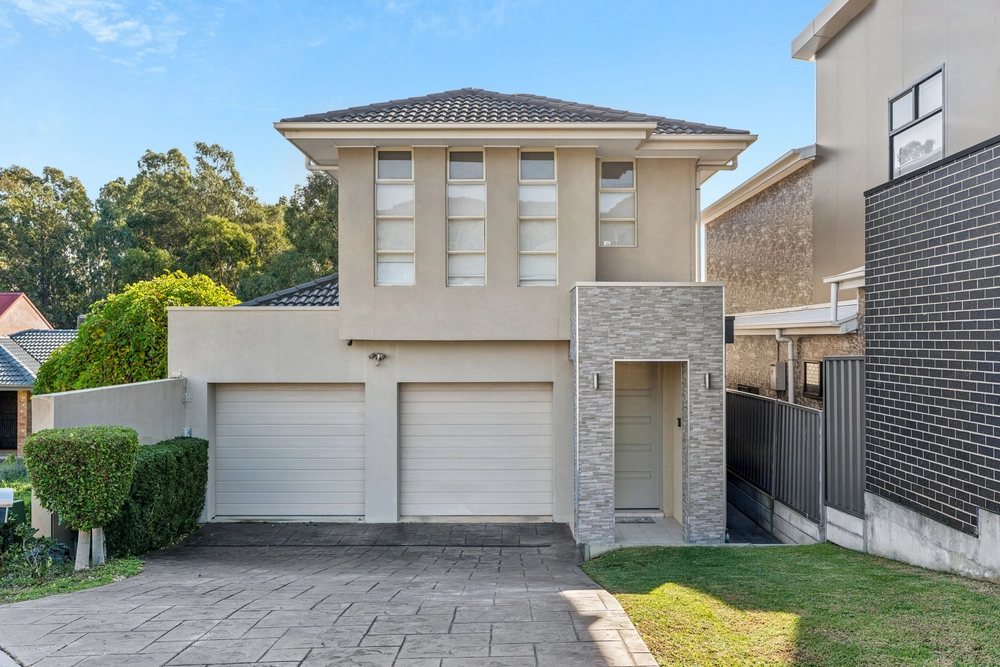
Brand new and ready for you – 27a Addison Avenue is sure to tick all the boxes and put an end to the search for the executive couple, growing family, or astute investor. Boasting a considered floor plan, park frontage and luxe finishes, all that's missing are the first residents to move in and enjoy.
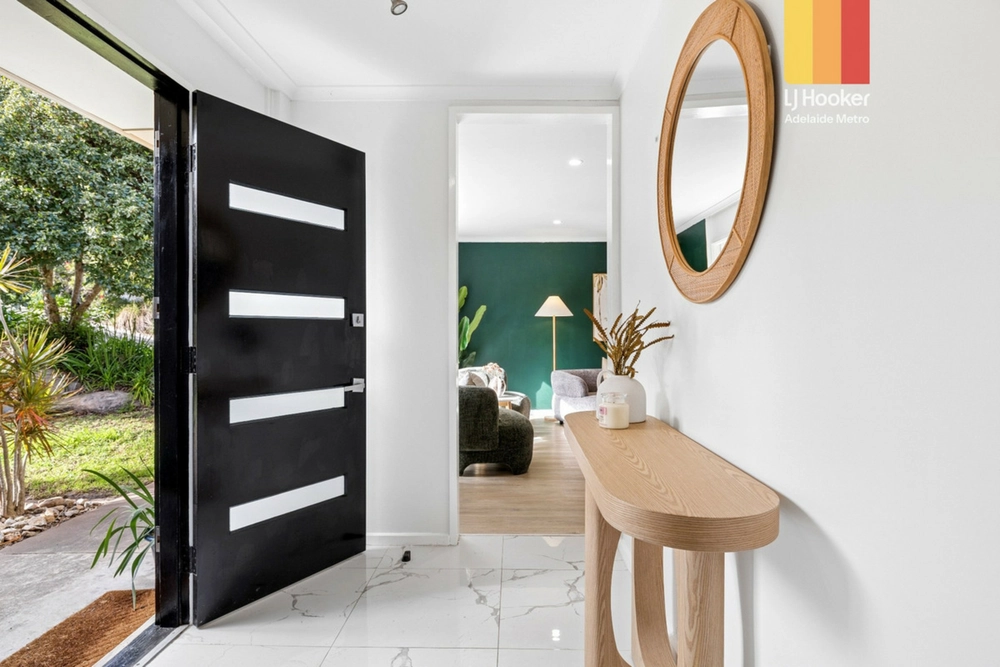
Radiating street appeal with a pleasant modern façade and low maintenance gardens, enter through the feature wooden front door to be transported to a warm haven. The downstairs bedroom with walk-in robe offers further flexibility with potential as a home office, hobby room or teenagers retreat, with proximity to a downstairs bathroom with additional basin area.
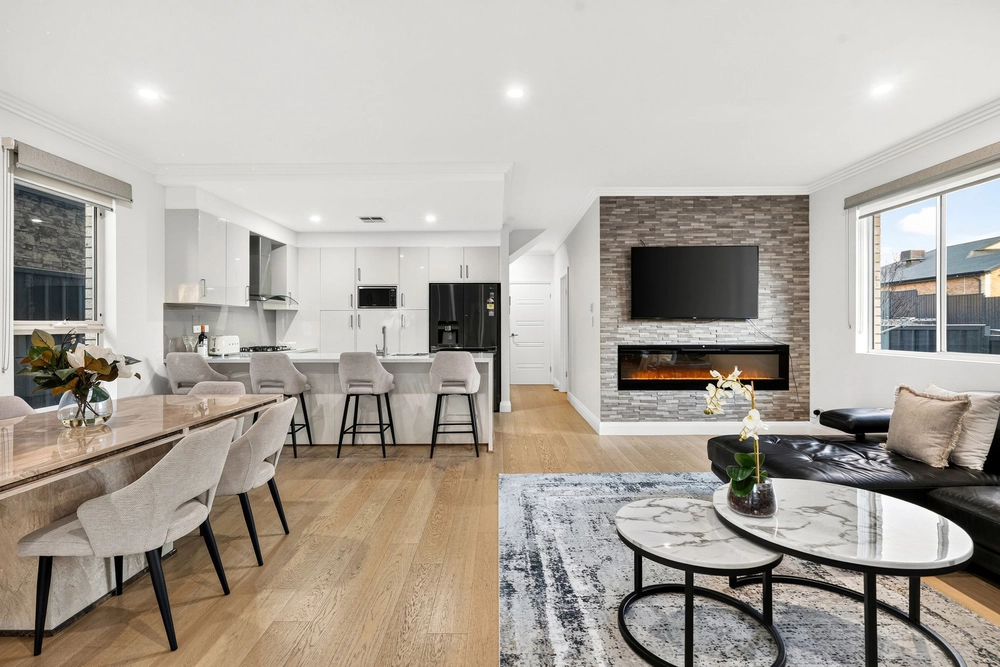
Moving through to the stunning kitchen, no feature has been missed – stainless steel appliances, gas cooking, walk-in pantry, sit-at island bench with feature lighting, ample storage plus mirrored & window splashbacks to make the most of light. Overlooking the living areas, it's sure to be the heartbeat of your home.
And what living areas they are – a generous meals area, with sliding doors flowing through to the outdoor alfresco area for effortless summer entertaining, as well as a bright lounge area, complete with wood-look gas heater for cosy winter nights, both overlooking a bountiful rear lawn.
Upstairs boasts a large landing, ready to be adapted as a study nook or retreat, leading to two spacious rear bedrooms with built-in robes. A family bathroom completes the equation, complete with freestanding bathtub and floor-to-ceiling tiles.
And that's before the grand finale – the show-stopping main bedroom suite. Complete with walk-in-robe, generous ensuite with double sink, and the pièce de resistance: a private balcony with park views. The perfect parents retreat, or hotel-at-home experience.
More to love:
- Double garage with auto lift door and interior access, with additional off-street parking
- Large laundry with feature herringbone subway tiles
- Easy care wood-look floors downstairs, with carpets to bedrooms and upstairs
- Feature lighting throughout – downlights, pendants
- Ducted reverse cycle air conditioning
Located on a leafy street, with no direct neighbours, you'll never find another Athelstone address quite like this. Close to abundant schooling options, both public and private, as well as Black Hill, Morialta & Anstey Hill Recreation parks for weekend hikes. Newton Village Shopping Centre, Target Newton and the iconic Mercato are all just a short drive away, while the Adelaide CBD is just a 20 minute drive away (or utilise regular public transport from Gorge Road).
Specifications:
CT / 6248/652
Council / City of Campbelltown
Zoning / GN
Built / 2022
Land / 373m2
Frontage / 9.83m
Council Rates / $1067.60pa
SA Water / $146.65pq
ES Levy / $113.65pa
Estimated rental assessment: $720 - $770 per week (written assessment can be provided upon request)
Nearby Schools / Athelstone School, Thorndon Park P.S, Paradise P.S, Charles Campbell College, St Ignatius College
Disclaimer: All information provided has been obtained from sources we believe to be accurate, however, we cannot guarantee the information is accurate and we accept no liability for any errors or omissions (including but not limited to a property's land size, floor plans and size, building age and condition). Interested parties should make their own enquiries and obtain their own legal and financial advice. Should this property be scheduled for auction, the Vendor's Statement may be inspected at any Harris Real Estate office for 3 consecutive business days immediately preceding the auction and at the auction for 30 minutes before it starts. RLA | 226409


 4 bed
 3 bath
 2 car