27A Malvern Avenue, Malvern, SA 5061 - House sold - PropertyMate
Sold on 5 September 2018
Downsize the everyday demands in an upgrade with a bit of 'Tuscan Villa' about it…
Best offers by 12noon Tuesday 21st August 2018 (unless sold prior)
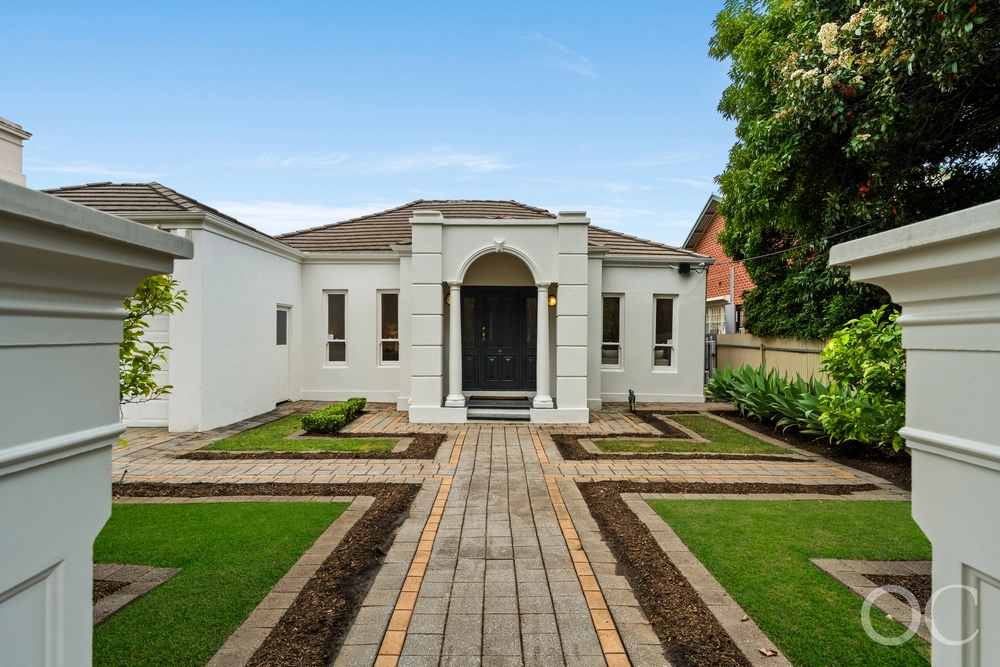
The proximity and prestige of leafy Malvern meet the hallmarks of the Mediterranean to make this beautifully presented 3-bedroom downsizer the upgrade in lifestyle you've been looking for.
Built in 1999 and bookended by two large, light-filled living zones; this Tuscan villa-inspired home hits the sweetspot between spacious and so easy on its perfectly proportioned 413sqm (approx.) block.
By 'downsize' we mean those days slaving in the garden are gone, as the big, labour intensive backyard is replaced with quaint, paved courtyards for coffees, croissants and not a care in the world.
The formal lounge/dining room – featuring French door access to a courtyard of its own – can be as casual as it is the consummate dinner party host.
It's not an upgrade if you don't have an ensuite and walk-in robe. Welcome to a master suite that relishes its sense of refuge near the front of the home.
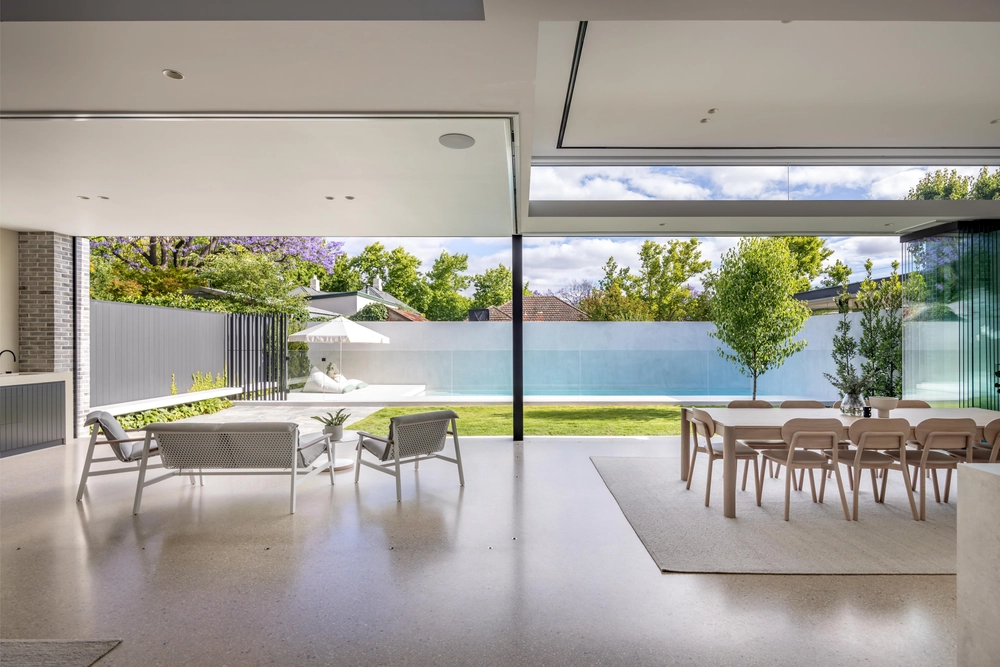
At the rear, hardwood floors, a large kitchen, and frameless bay windows – which bring the beautiful outdoors in – take open-plan living up a notch.
The original kitchen – with dishwasher, expansive breakfast bar, storage galore and lasting quality– will let you cook with reckless abandon and still look good.
Serve dinner under the electronic awning of the best courtyard of all; where manicured hedging and stone paving transport you back to that European holiday, just moments from Adelaide's CBD.
And there's more:
- Walking distance from Unley Oval and the many amenities on Unley Road - Set on a quiet, tree-lined street – a signature of Malvern - Loved and looked after by the one and only family - Torrens titled - Double garage with remote roller door access - Secure gated entry with video intercom/alarm - Zoned ducted reverse cycle heating and cooling - Storage galore – including built-in robes and linen presses throughout - Automatic watering to manicured gardens - Close to some of Adelaide's best schools, including Scotch and Mercedes Colleges, Unley High School and Highgate Primary School
Specifications: CT / 5606/387 Council / City of Unley Zoning / RB300 Built / 1998 Land / 413m2 Frontage / 10.67m Council Rates / $2618.75pa SA Water / $326.09pq ES Levy / $576.40pa
All information provided has been obtained from sources we believe to be accurate, however, we cannot guarantee the information is accurate and we accept no liability for any errors or omissions (including but not limited to a property's land size, floor plans and size, building age and condition) Interested parties should make their own enquiries and obtain their own legal advice. Should this property be scheduled for auction, the Vendor's Statement may be inspected at any Harris Real Estate office for 3 consecutive business days immediately preceding the auction and at the auction for 30 minutes before it starts.


 3 bed
 2 bath
 2 car