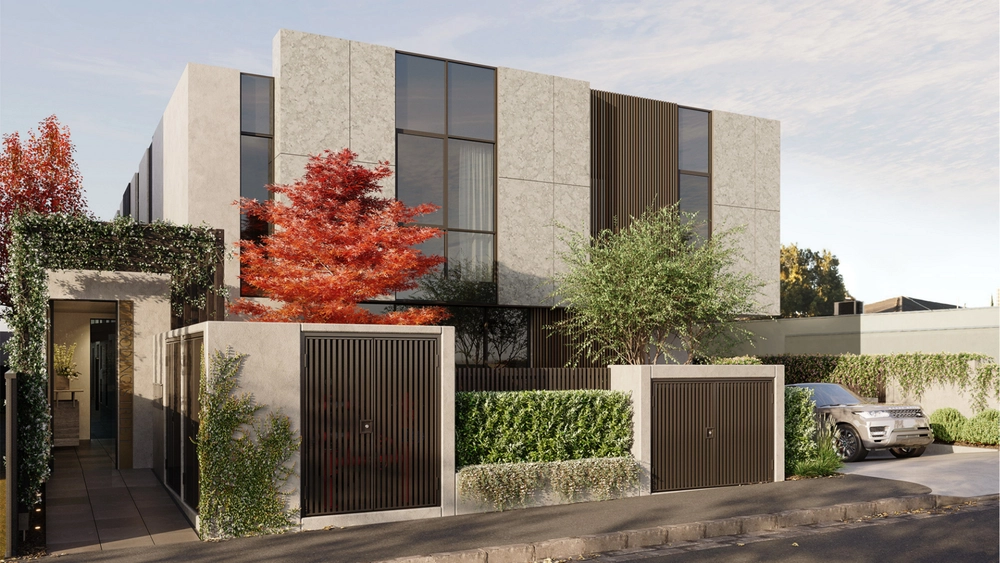
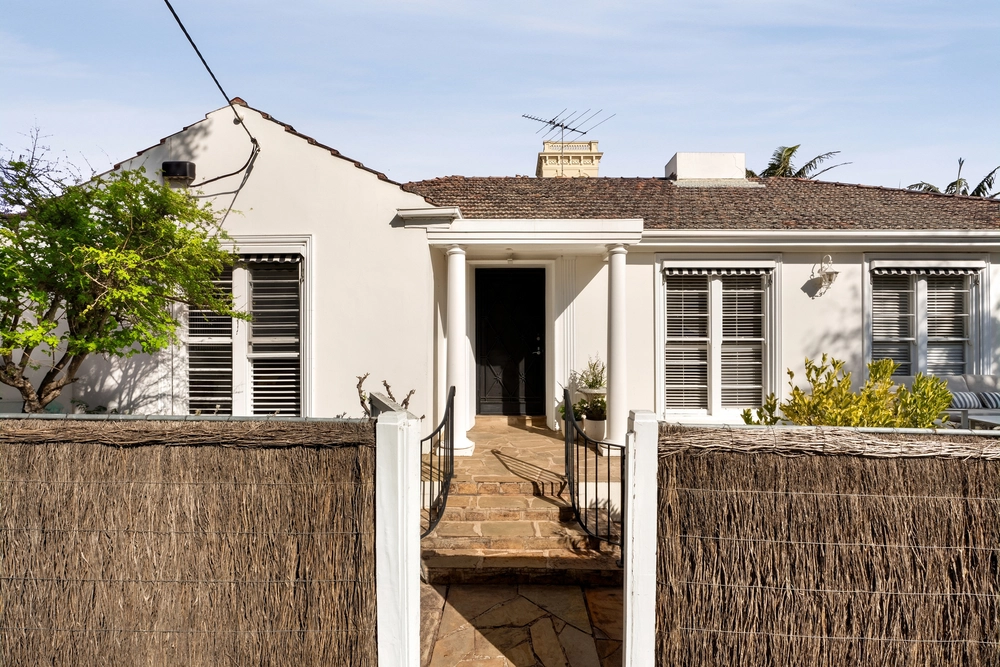
Positioned just footsteps from the Elsternwick Park Nature Reserve, this Roger Brayshaw designed townhouse delivers an exceptional lifestyle of house-sized space and privacy surrounded by calming leafy outlooks. A low-maintenance, high-quality setting makes for effortless living and entertaining with practical family accommodation throughout the luxuriously appointed dual-level floorplan.
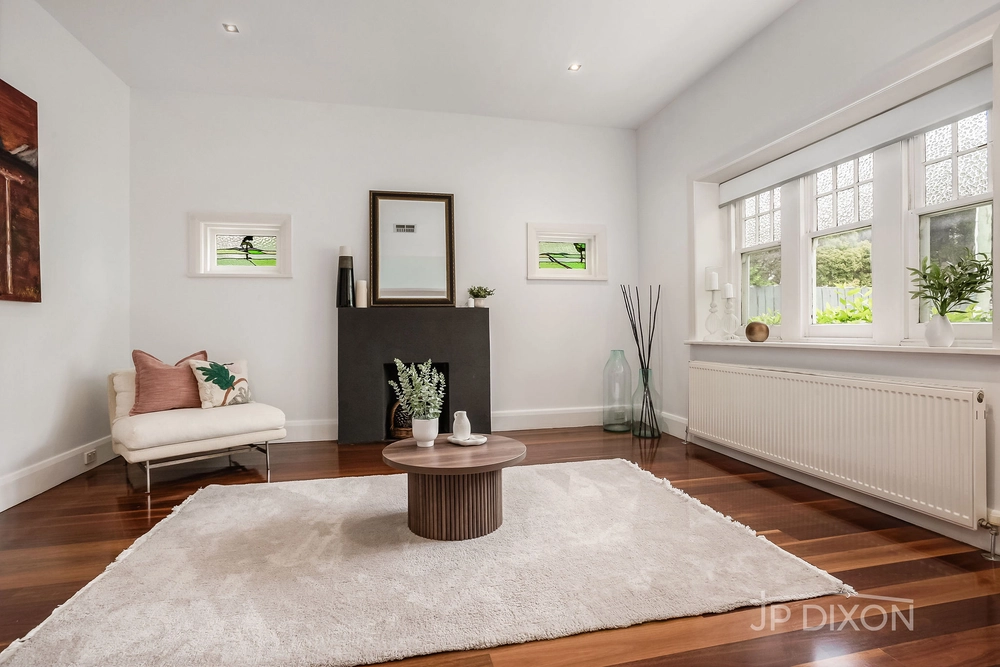
From the very outset the scenario is impressive, with Spotted Gum timber floors adding a beautiful atmosphere, high ceilings adding to the overall sense of space, and a central deck providing fantastic visual connection between the formal and informal zones. Epitomising the essence of modern living with sophisticated finesse, the interior opens to reveal a wide entry hall which flows past the living room and home office to the expansive family and dining domain which extends onto a paved alfresco courtyard flooded in sunshine. A natural palette emphasises the sleek style of the culinary kitchen equipped with Smeg appliances, Caesarstone benchtops, double sink and a central island bench.
Upstairs is a retreat providing an additional zoned living space, and an expansive main bedroom with a walk-in robe, ensuite bathroom and large north facing balcony with treed outlooks. Cleverly zoned at the other end of the home are two more over-sized bedrooms with built-in robes and a central bathroom with freestanding bath and separate shower.
The consummate comfort is brilliantly enhanced by a double garage with internal entry, large laundry, guest powder room, zoned heating and cooling, central vacuum, alarm system, bespoke entertainment units, under-stair storage, linen cupboard, rainwater tank, booster solar hot water unit, outdoor shower, stunning alfresco area with in-built gas fireplace and in-built BBQ with mains gas connection.
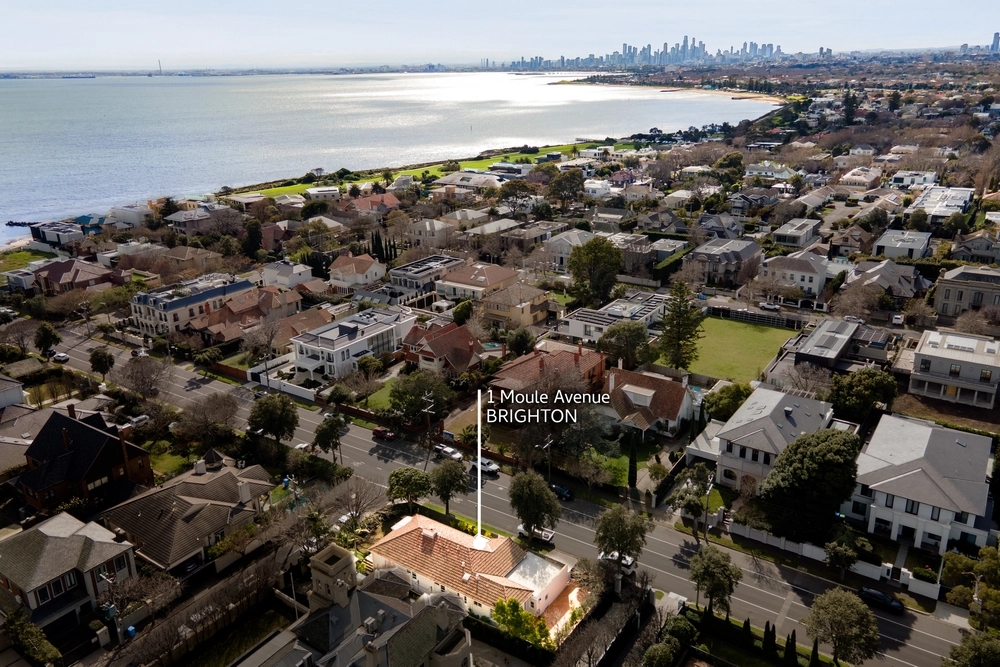
All this is capped off by a wonderfully convenient location near the Elsternwick, Elwood and Brighton Villages, bus stops, Elsternwick Station, the beach, private and public schools and the Nepean Highway.


 3 bed
 2 bath
 2 car