28 Bluestone Drive, Walkley Heights, SA 5098 - House sold - PropertyMate
Sold on 14 September 2021
Under Contract by Andrew Farnworth!
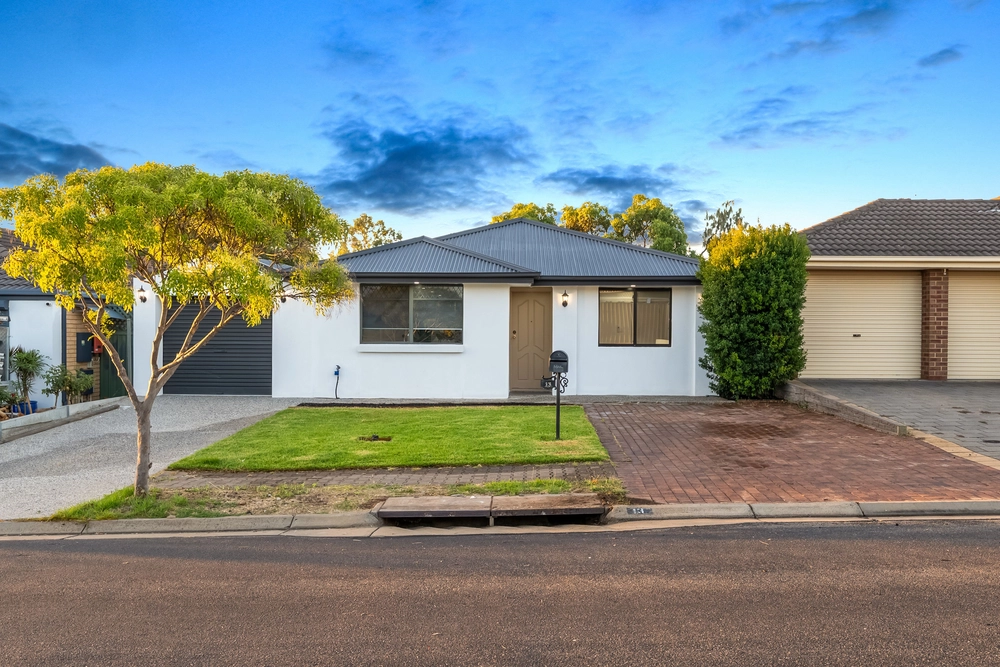
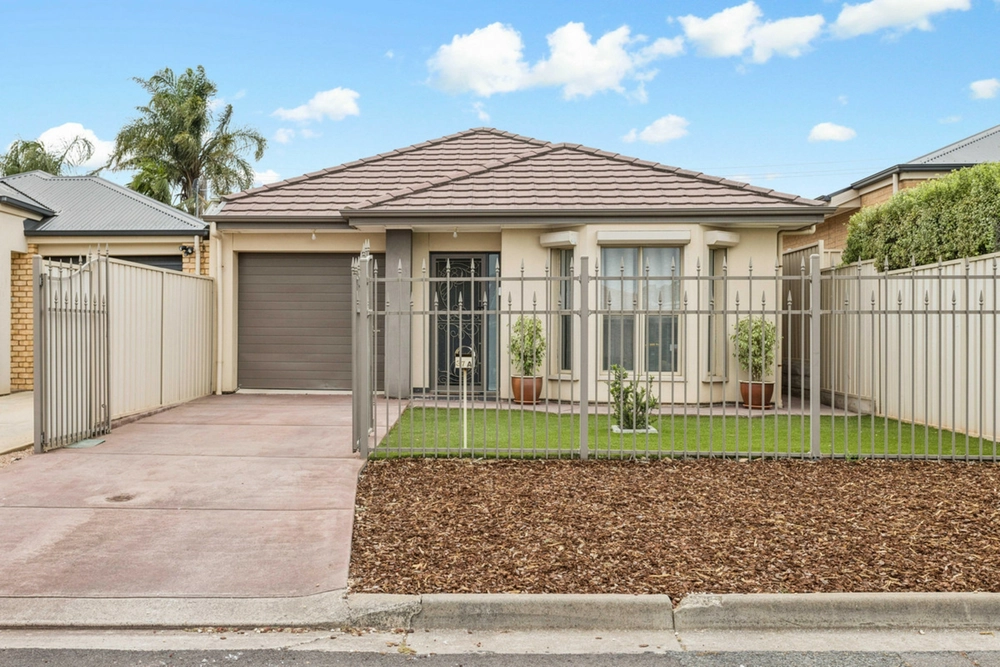
Andrew Farnworth is thrilled to present to the market this 2002 built family home that offers multiple light filled indoor and outdoor living spaces on a low maintenance 450sqm allotment. There is nothing left to do but move in and enjoy the lifestyle on offer.
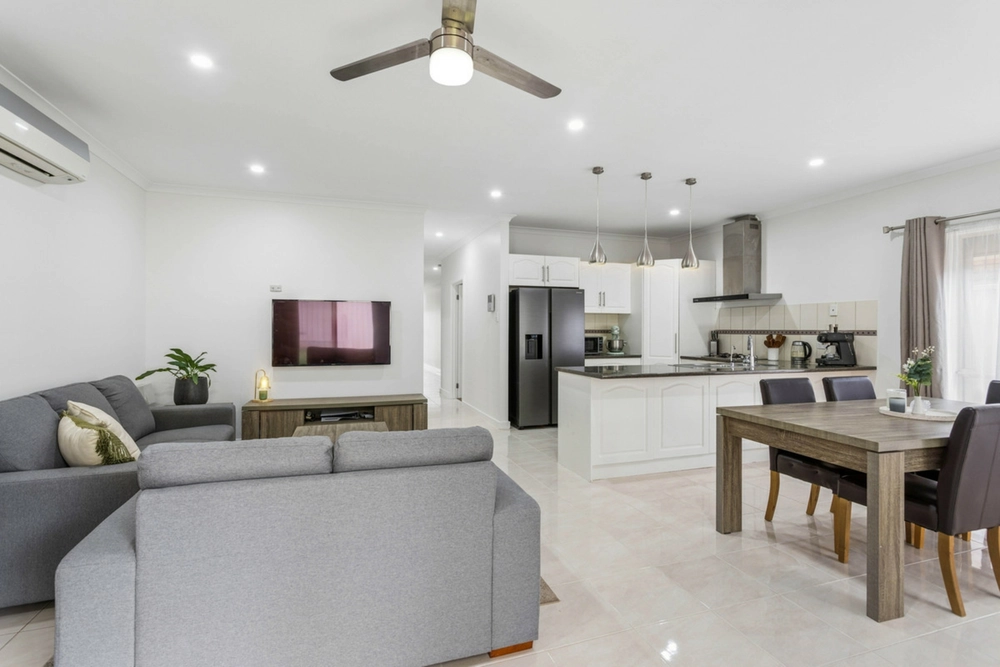
Upon entry be greeted by the formal lounge at the front of the home making it ideal to convert into a home theatre or a place to relax away from the hustle and bustle of the rest of the home. The hallway takes you through to the open plan kitchen, dining and living area. The chef can remain a part of the action while cooking up a storm with the stainless steel gas cook top, oven, dishwasher, 1.5 sink, built in pantry and breakfast bar for all of your cooking needs.
There are three spacious bedrooms, the master coming complete with walk-in-robe and ensuite while bedroom 3 offers a built-in robe for your storage needs. A central bathroom is conveniently close to bedrooms 2 & 3 ensuring your busy mornings can run smoothly.
Outside continues to delight with an undercover entertaining area providing the perfect spot to host family and friends for a bbq all year round. The gardens are easy to care for meaning you can spend your time on the important things in life.
Other great features include; - Ducted gas heating and ducted evaporative cooling for year round temperature control - LED downlights for energy efficient, modern lighting - Security doors for your peace of mind - Double garage with automatic roller door and drive through rear access
Walkley Heights is perfectly positioned to take advantage of local services and amenities. Find yourself just moments away from Dry Creek, public transport, Walkley Heights Drakes Supermarket, local schools and more for the complete living destination. Do not miss out on this outstanding opportunity to buy the ultimate family home.
For more information or an inspection call Andrew Farnworth now!
Specifications: CT / 5842/878 Council / City of Salisbury Zoning / GN Built / 2002 Land / 450m2 Frontage / 15m Council Rates / $2025.5pa SA Water / $162.73pq ES Levy / $133.15pa Estimated Rental / $400 per week Nearby Schools / Ingle Farm East P.S, Ingle Farm P.S, Pooraka P.S, Northfield P.S, Para Vista P.S, Valley View Secondary School, Youth Education Centre, Cavan Education Centre
All information provided has been obtained from sources we believe to be accurate, however, we cannot guarantee the information is accurate and we accept no liability for any errors or omissions (including but not limited to a property's land size, floor plans and size, building age and condition). Interested parties should make their own inquiries and obtain their own legal advice. Should this property be scheduled for auction, the Vendor's Statement may be inspected at any Harris Real Estate office for 3 consecutive business days immediately preceding the auction and at the auction for 30 minutes before it starts. RLA | 226409


 3 bed
 2 bath
 2 car