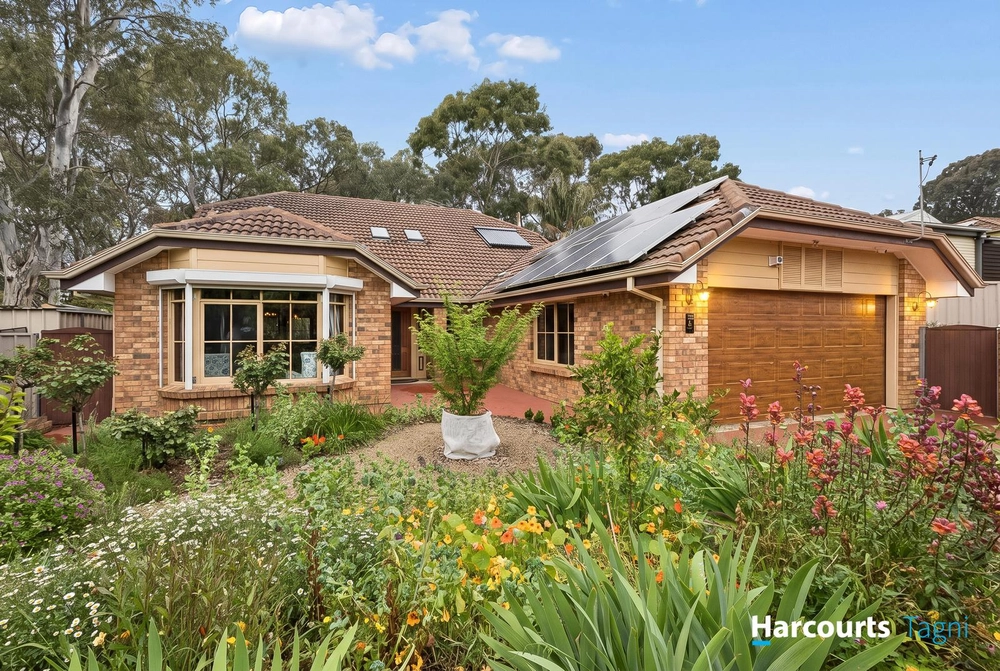
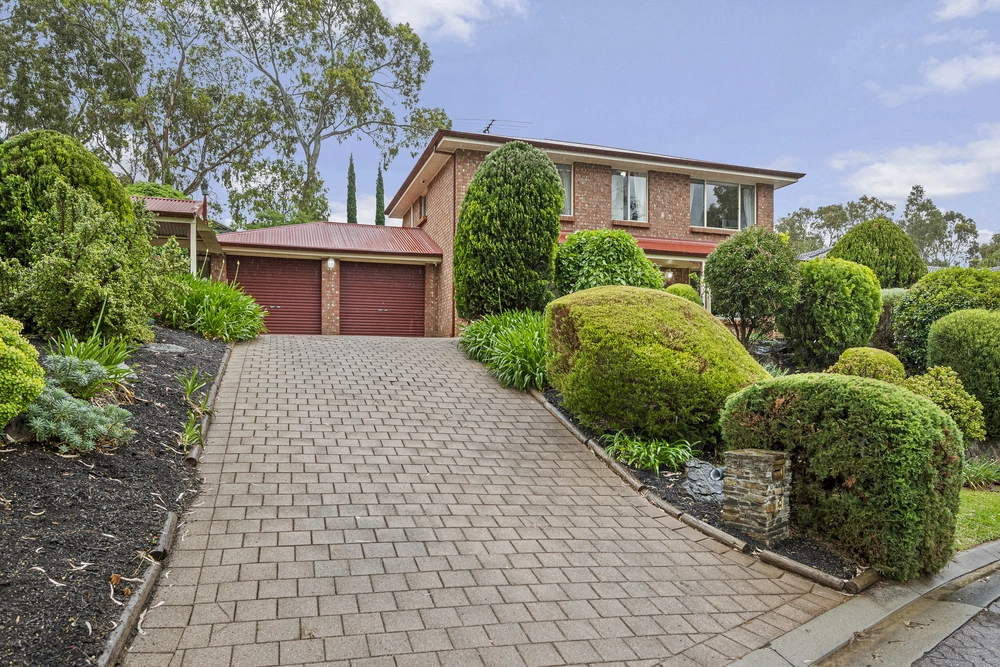
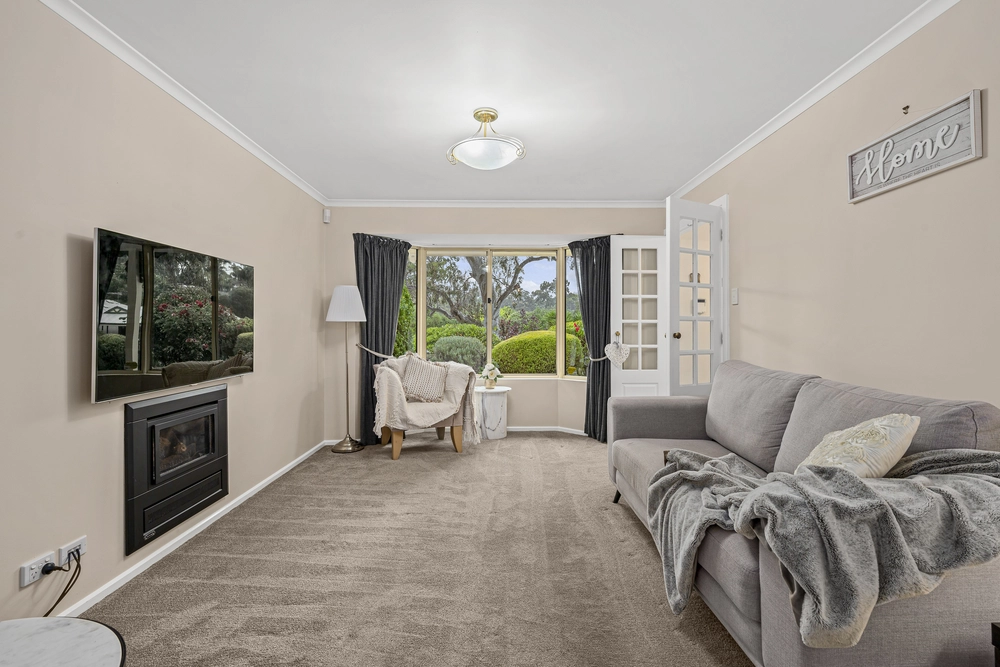
Neat as a pin from start to finish, inside and out; this tastefully updated abode takes Aberfoyle Park's family-friendly lifestyle and wraps it up in the complete, move-in-ready package on a generous parcel with dual driveways, ample off-street parking and a pitched-roof pavilion with this year's Christmas lunch in its sights.
What you'll see is a bright, airy and boundlessly spacious home with multiple living zones to go with up to four bedrooms - three should you want to make the large rear room a rumpus with instant access to that pavilion.
A bay-windowed master bedroom starts proceedings and ensures you end the day with an uninterrupted bedtime routine thanks to the ensuite and walk-in robe.
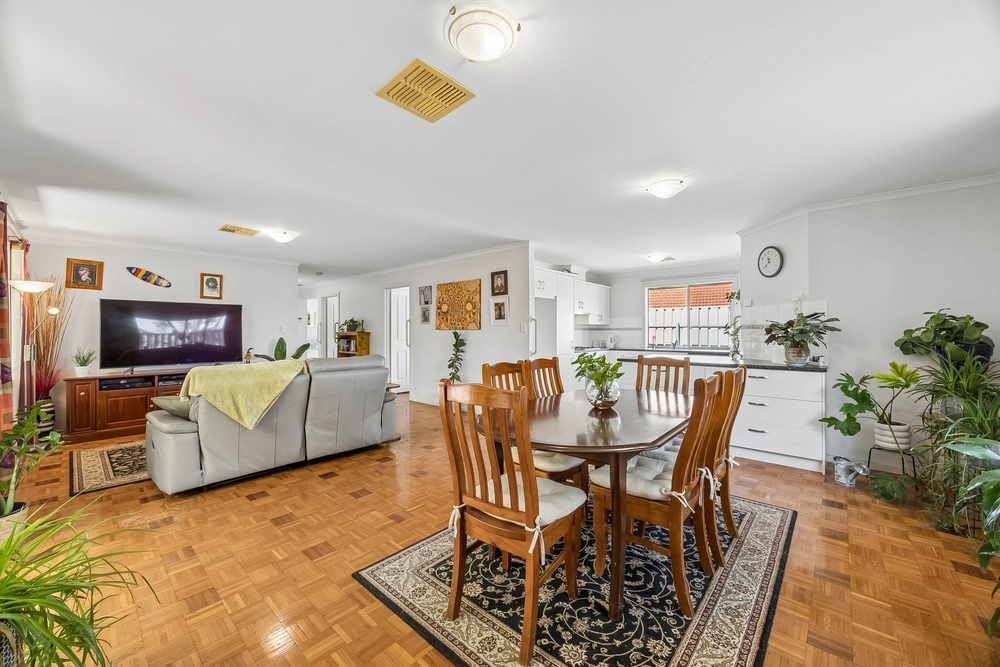
Those living zones flow into one another with effortless ease, from the street-facing lounge room to the central family room that blends seamlessly with an open-plan kitchen proud of its deceptive storage, gas cooktop, dishwasher and a big corner window so you can pass the tongs to the BBQ master without taking another step.
Tying it all together are its striking timber-look floors, soothing white colour scheme, high ceilings, updated main bathroom, modern LED down lighting, ducted temperature control and de-cluttering levels of storage.
Established, landscaped gardens ensure those weekend gardening sessions are replaced with days full to the brim with leisure, just a short drive from the metro coast and the many wineries/cellar doors that dot the Hills. The complete package, perfectly placed.
More to love:
- Ideally placed in a serene pocket
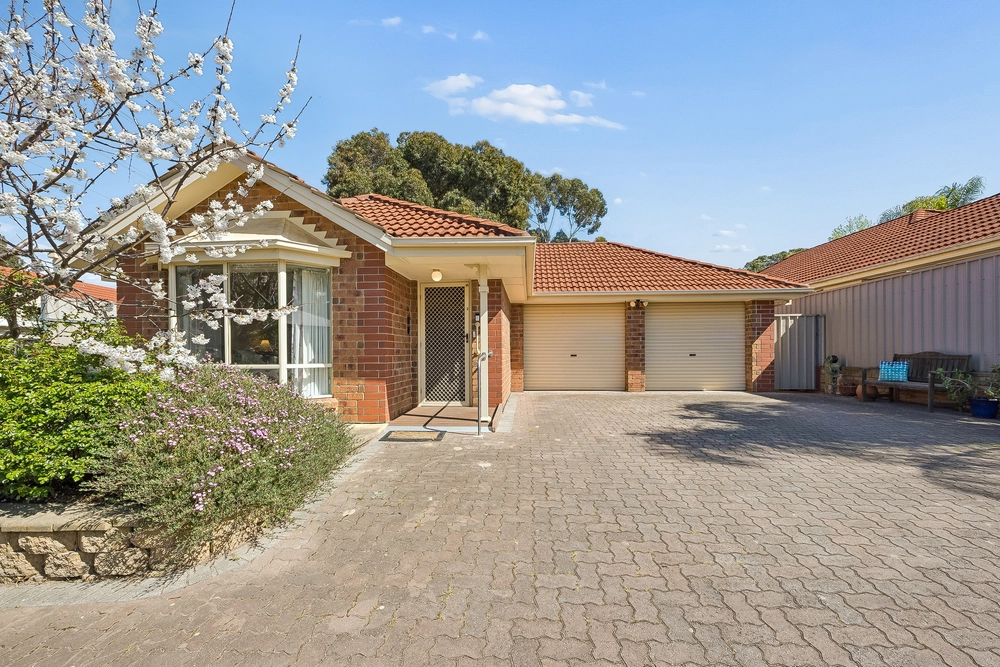
- Double lock-up carport, plus workshop/garage to rear
- Off-street parking for at least four cars, plus a bay for your trailer/boat/caravan
- Flexible floorplan with up to four bedrooms
- Built-in robes to bedrooms 2, 3 and 4
- Walk-in robe and ensuite to master bedroom
- Full of natural light
- Expansive pitched-roof pergola, perfect for year-round entertaining outdoors
- Separate laundry
- Established, easy-care gardens
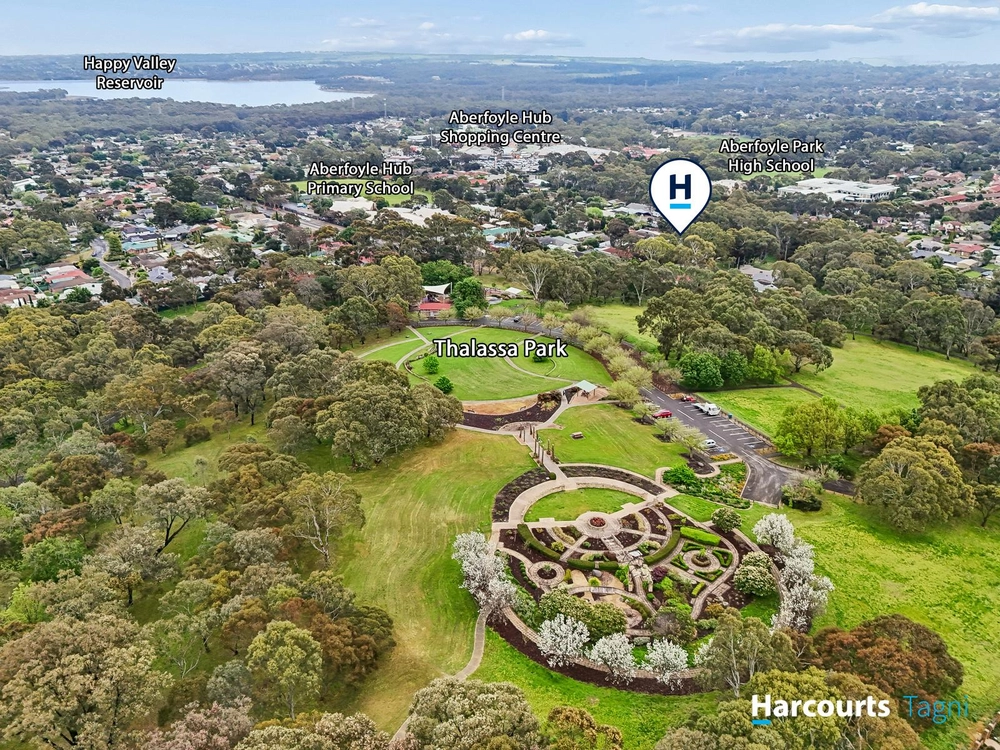
- Moments from a range of parks/reserves
- A short drive from The Hub and a range of local schools
- Estimated rental assessment $620-$680 per week
Specifications:
CT / 5729/71
Council / Onkaparinga
Zoning / GN
Built / 1989
Land / 659m2
Council Rates / $1978pa
Emergency Services Levy / $145.25pa
SA Water / $257pq
Estimated rental assessment / $620 to $650 per week / Written rental assessment can be provided upon request
Nearby Schools / Thiele P.S, Aberfoyle Hub P.S, Happy Valley P.S, Aberfoyle Park H.S, Flagstaff Hill P.S, Craigburn P.S
Disclaimer: All information provided has been obtained from sources we believe to be accurate, however, we cannot guarantee the information is accurate and we accept no liability for any errors or omissions (including but not limited to a property's land size, floor plans and size, building age and condition). Interested parties should make their own enquiries and obtain their own legal and financial advice. Should this property be scheduled for auction, the Vendor's Statement may be inspected at any Harris Real Estate office for 3 consecutive business days immediately preceding the auction and at the auction for 30 minutes before it starts. RLA | 226409


 4 bed
 2 bath
 4 car