28 Sandford Street, Kensington Gardens, SA 5068 - House sold - PropertyMate
Sold on 13 July 2021
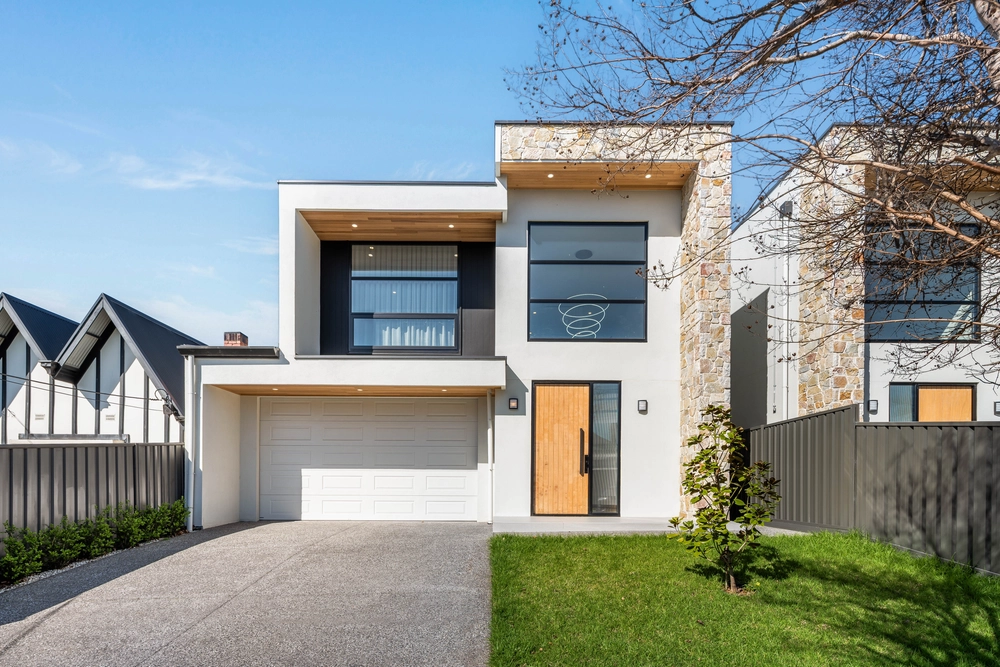
An enchanting, solid brick, modernised, 1925 bungalow surrounded by impeccable English-style gardens.
Best Offers By 12pm Tuesday 20 July (Unless Sold Prior)
Situated on one of the premier tree-lined streets of Kensington Gardens, this impressive bungalow offers expansive accommodation on a healthy 645m2 (approx.) sized block in an outstanding and tightly held location.
The lush expanse of the garden greets you as soon as you swing open the gloss black gates that open to the main house, everywhere you look you are encompassed by ferns and low growing hedges. A leadlight timber door takes you directly to the heart of the home.
The accommodation is spread across the home in a unique way, and the design recipe which forms this comforting flow follows through to the three spacious bedrooms (BIR in main), study, large lounge room & designated meals area. The updated kitchen with its new stainless steel range hood is located just off the living area with vast windows framing the back garden, allowing you to prepare your day while looking out on the stunningly revamped outdoor timber deck.
The bedrooms have a warming practicality about them, the way they are positioned throughout the house ensures that there is enough room for your own personal & tranquil space to unwind. The study acts as a supplement to this workability, as on those busy days you can lock yourself in the study and block out the surrounding world as you get work done in complete silence.
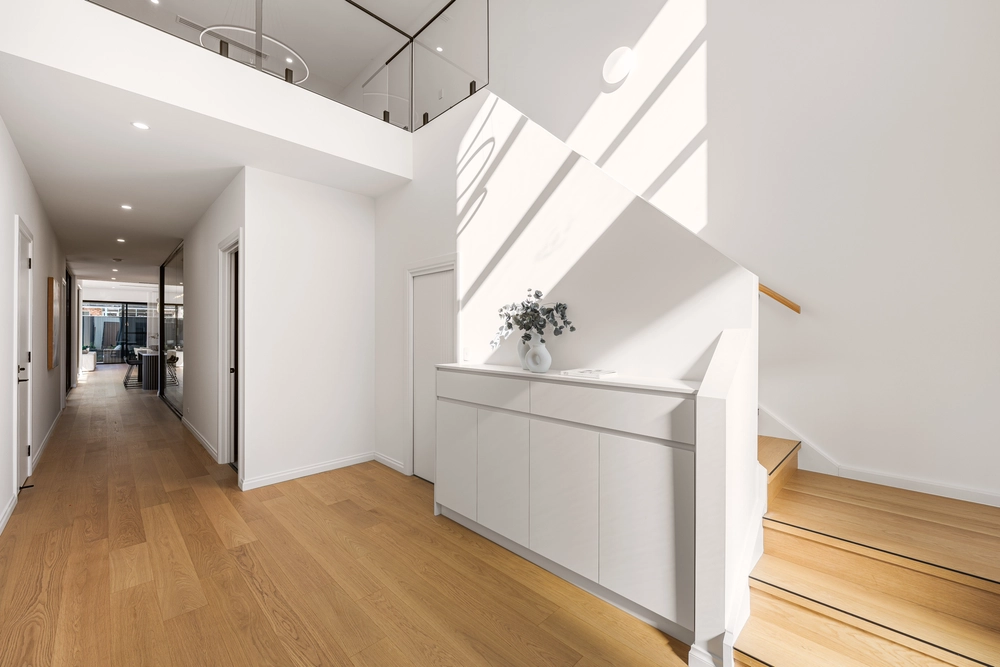
Polished floorboards throughout the home (other than carpet in 2 bedrooms), two outdoor entertaining areas, a double space garage tucked neatly away at the end of the paved driveway. These are the amenities that add up to make this the gem of the eastern suburbs.
Just minutes from the city, Norwood Parade and Burnside Village, Kensington Gardens is high on the list of most desirable Adelaide suburbs due to the difficulty of coming across a home like this. There's a reason most 1920's Bungalows in the area stay in families for generations. In addition to that, the zoning for Magill PS & Norwood/Morialta High School plus the access to Pembroke and St Peter's Girls check the final boxes that truly make this the perfect family home.
Specifications: CT / 5286/531 Council / City of Burnside Zoning / GN Built / 1925 Land / 645m2 Frontage / 16.28m Council Rates / $1,872.45 pa SA Water / $239.04 pq ES Levy / $200.05 pa
All information provided has been obtained from sources we believe to be accurate, however, we cannot guarantee the information is accurate and we accept no liability for any errors or omissions (including but not limited to a property's land size, floor plans and size, building age and condition). Interested parties should make their own inquiries and obtain their own legal advice. Should this property be scheduled for auction, the Vendor's Statement may be inspected at any Harris Real Estate office for 3 consecutive business days immediately preceding the auction and at the auction for 30 minutes before it starts.


 4 bed
 2 bath
 2 car